
10833 E Twin Peaks Court,Palmer, AK 99654
Palmer, AK 99654





Description
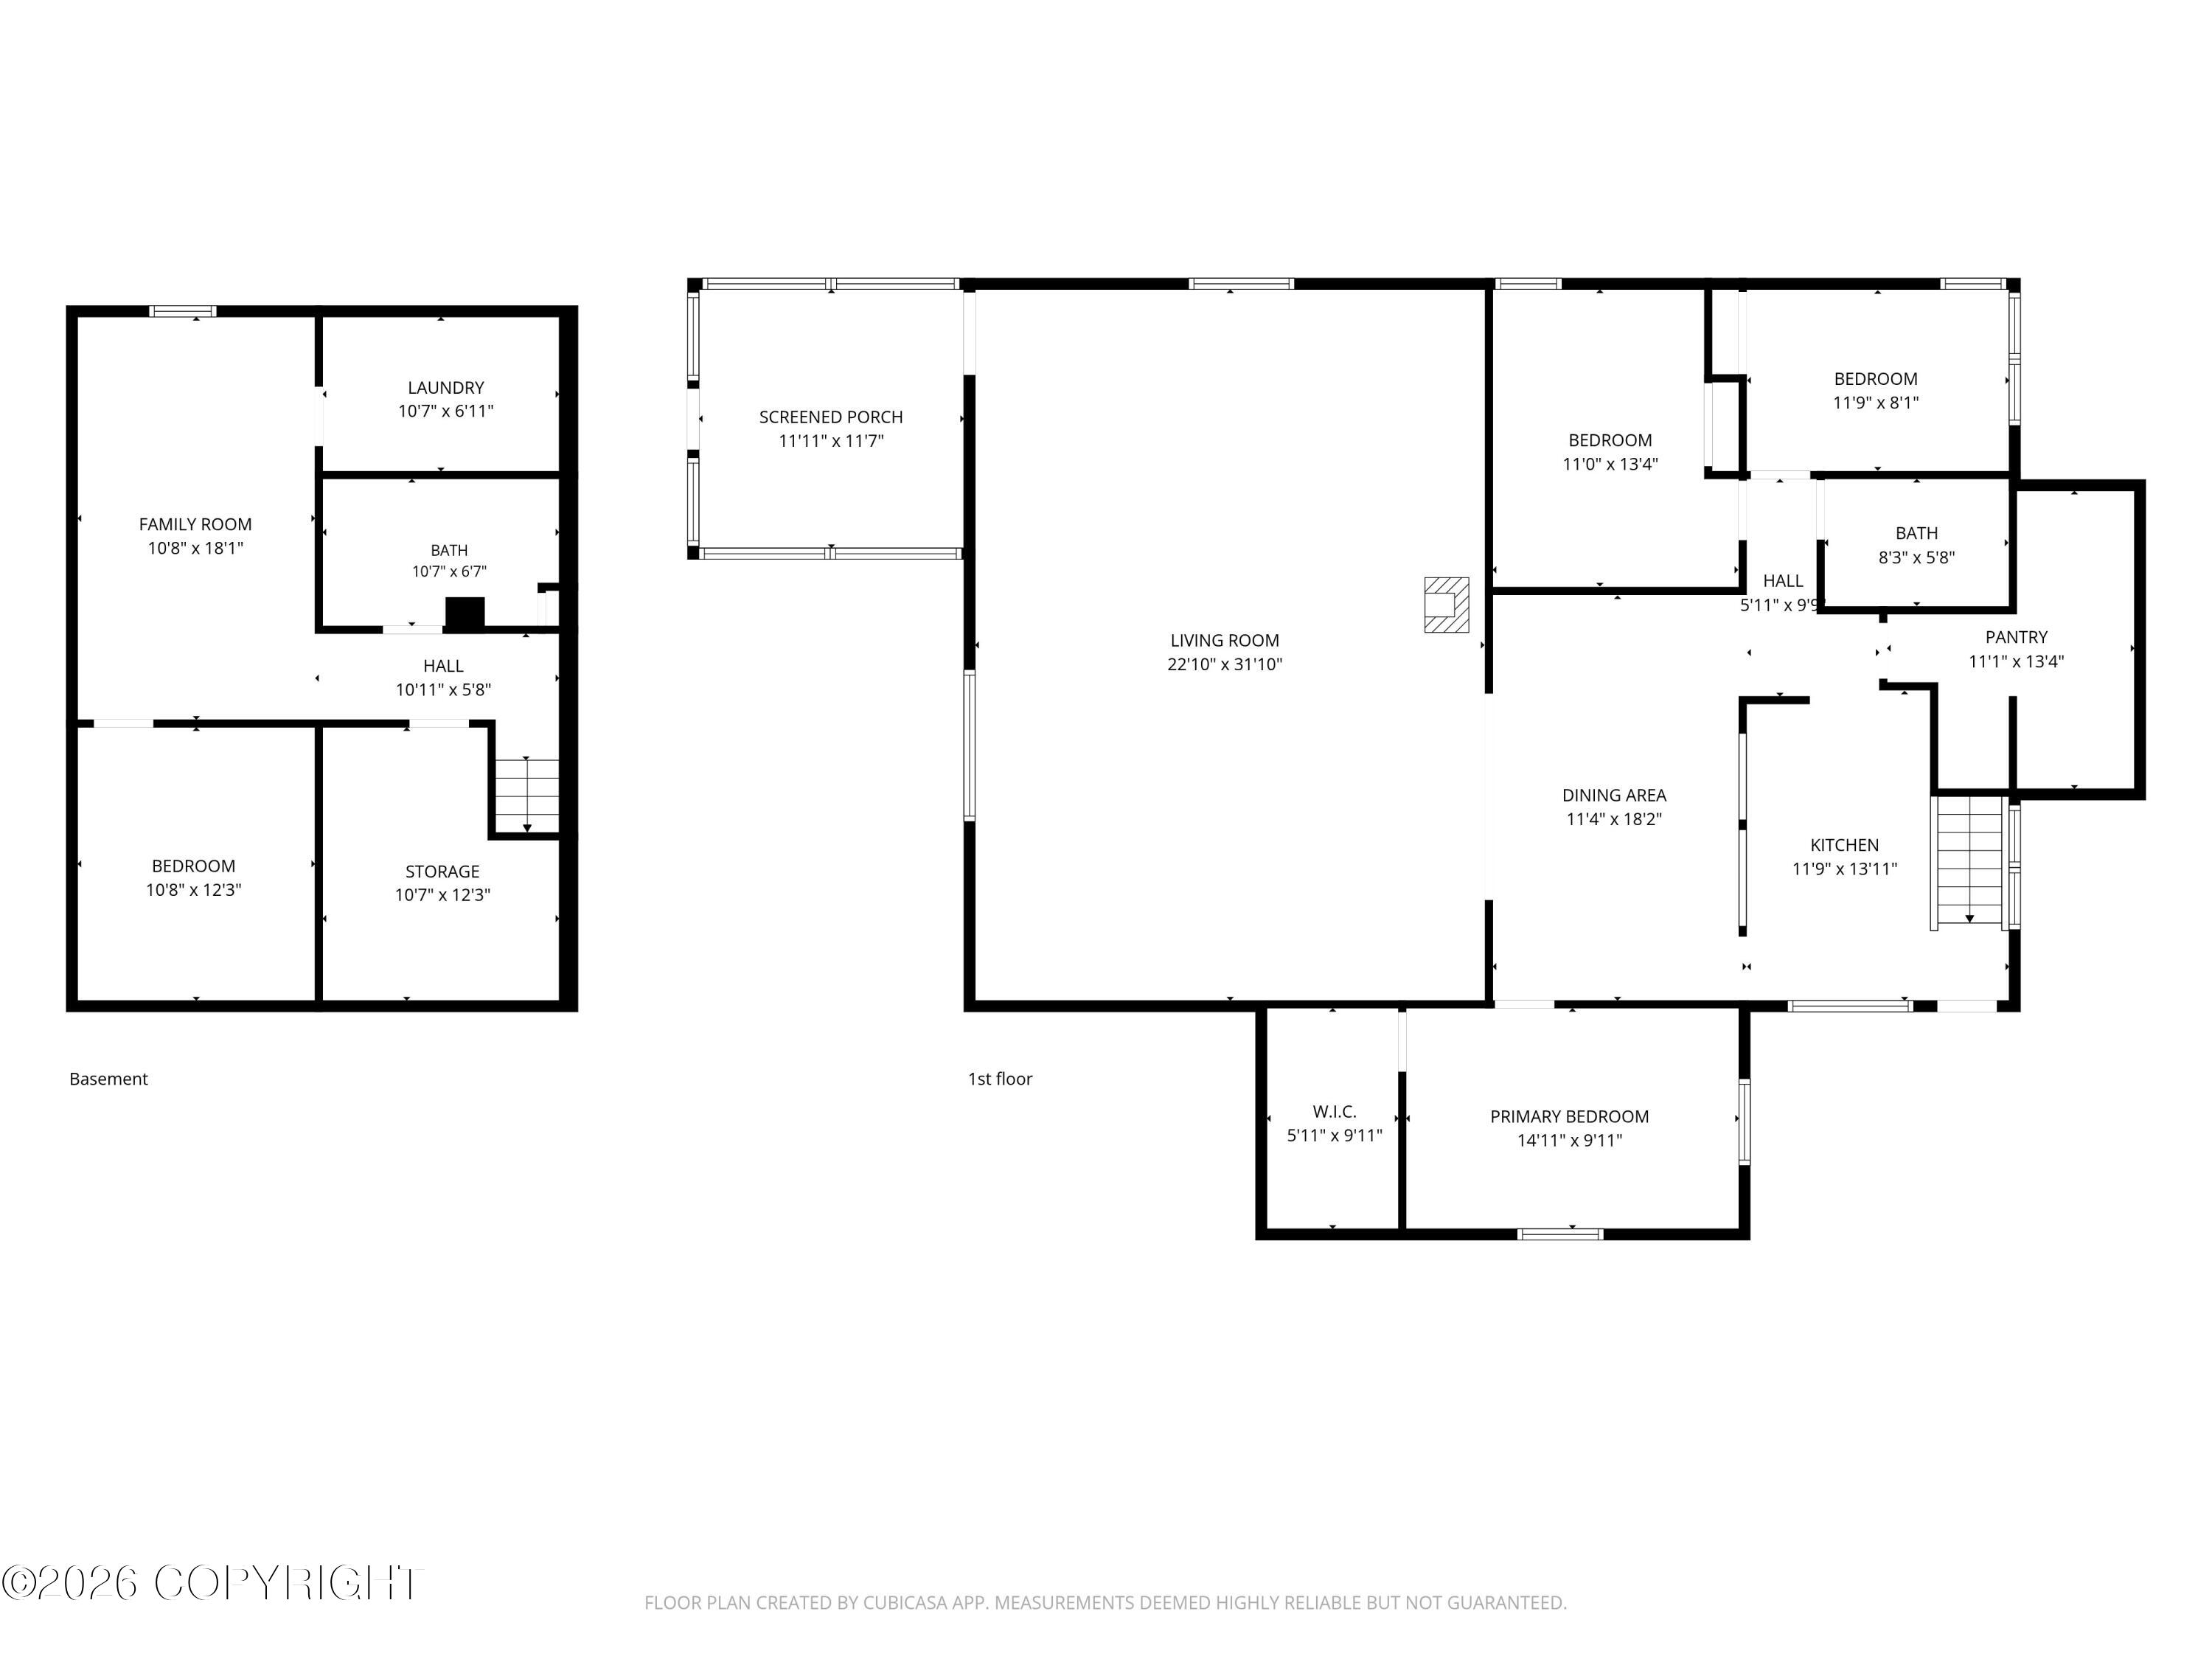
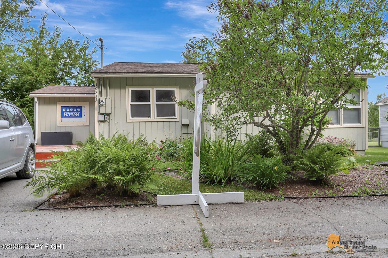
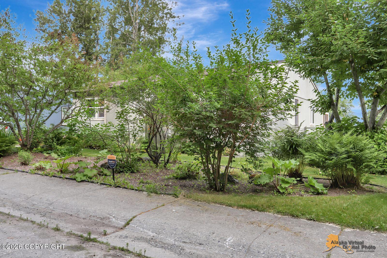
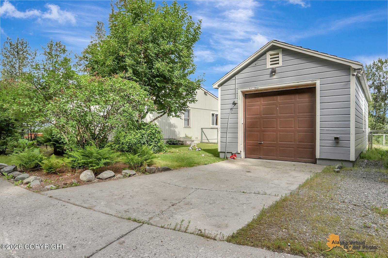
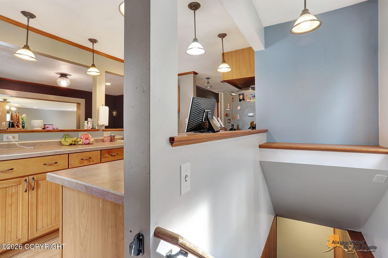
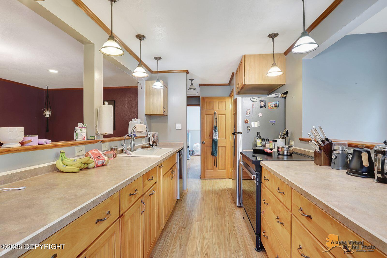
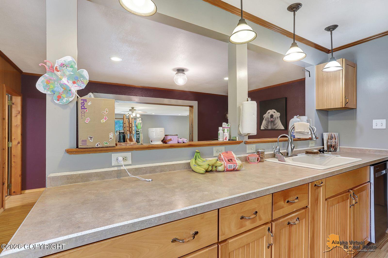
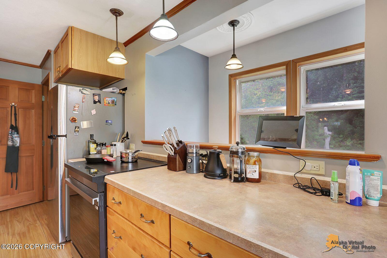
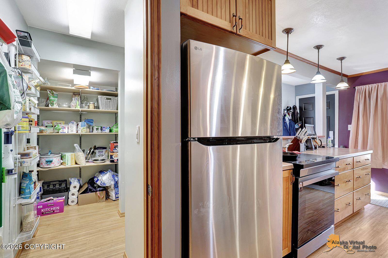
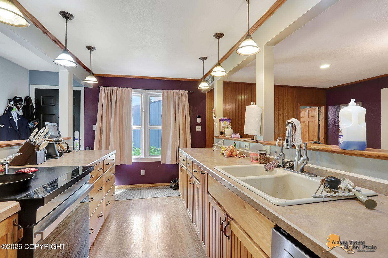
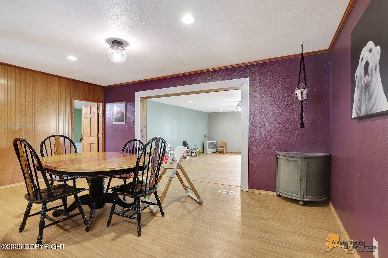
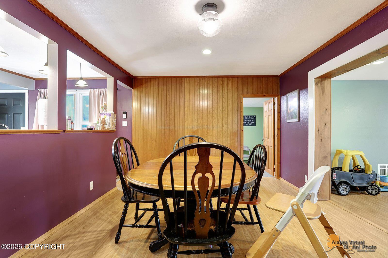
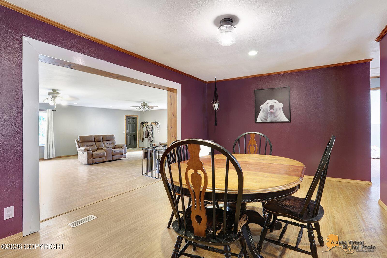
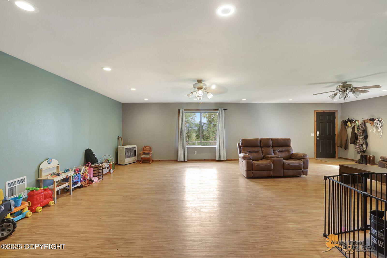
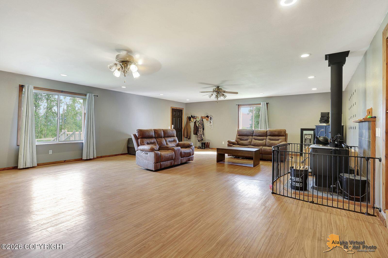
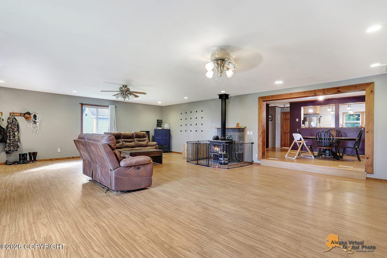
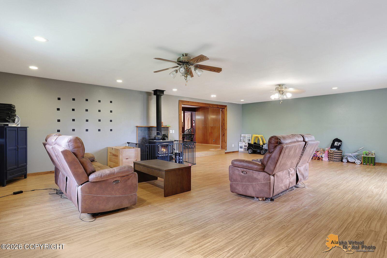
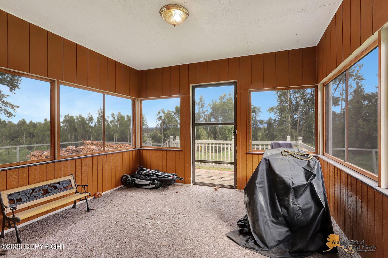
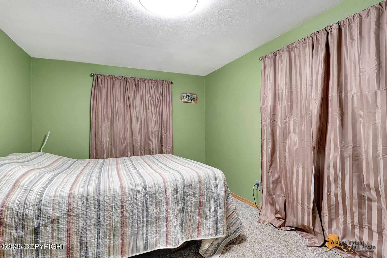
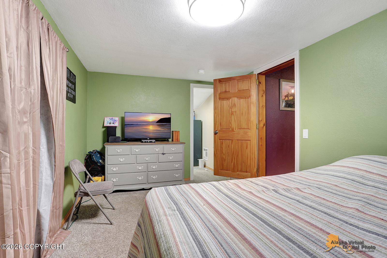
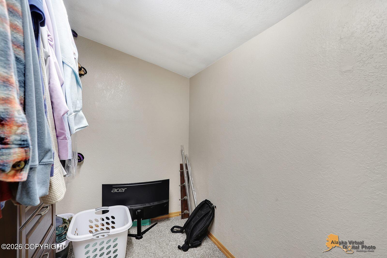
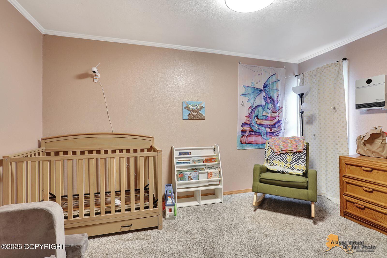
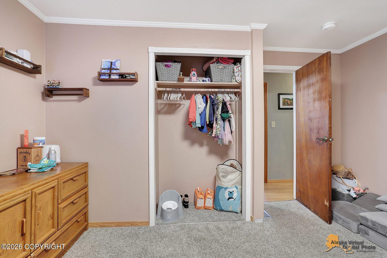
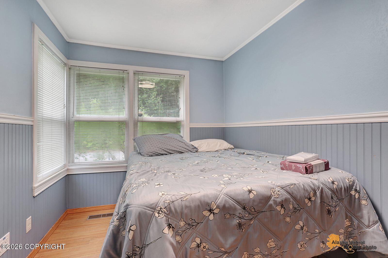
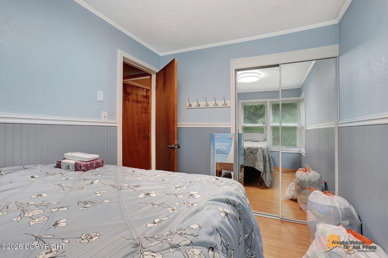
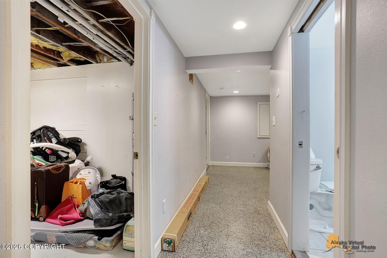
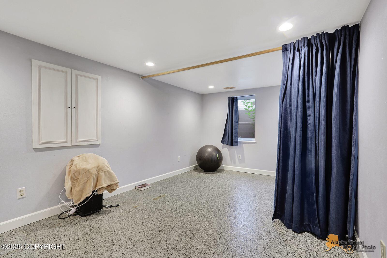
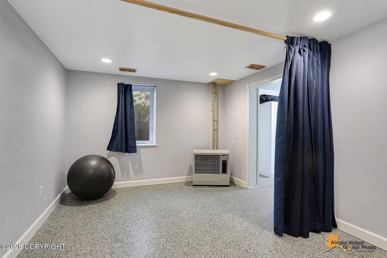
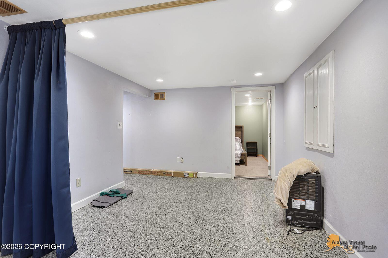
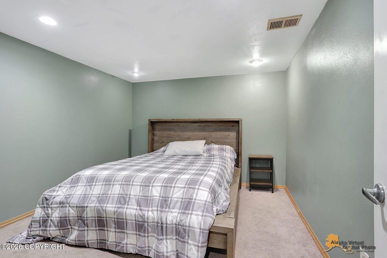
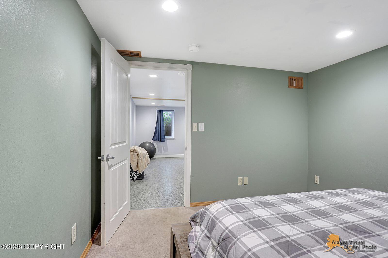
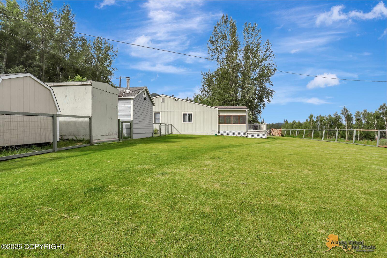
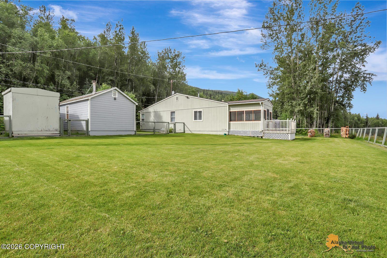
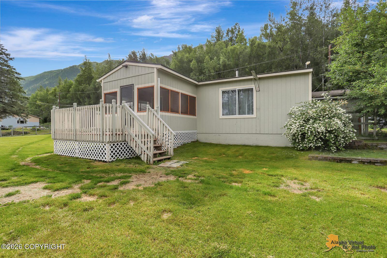
Twin Peaks Court - Pioneer Peak & Knik River Views This one is special. Set on a quiet cul-de-sac with only a few other homes, this beautifully remodeled 3-bedroom, 2-bath home sits right by Pioneer Peak with views of the Knik River, and a hillside behind that has no development on it at all -- just quiet, wild land. Walk in and you're greeted by a galley kitchen open to the dining room, flowing into a sunken living room that leads out to a huge screened-in porch -- basically your own Arctic entryway -- and then out onto a deck overlooking the river. It's the kind of layout that makes you want to just sit outside all summer. The main floor also has a spacious master bedroom off the dining area, plus a hallway leading to two more bedrooms, a full bathroom, and a large walk-in pantry with attached storage. Downstairs, the walkout basement adds even more living space: a big storage room, a second bathroom, a laundry room, a large family room, and an additional bonus room -- plenty of room to spread out, host, or just have space to breathe. Outside, the yard is fenced and includes a shed and detached garage, and the perennial beds surrounding the house are some of the prettiest you'll find -- a true showstopper come summer.
Details
| MLS # | 26-10012 |
|---|---|
| Listing Type | For Sale |
| Style | House |
| HOA Dues | $180 |
| Sub-Type | Resale |
| Status | Pending |
| Year | 1955 |
| Days On Site | 37 |
| Listing Provided By | Elite Real Estate Group | Bethany M Mitchell |
Features
| Bed(s) | 3 |
|---|---|
| Bath(s) | 2 Total |
| SQ Feet | 2,304 |
| Garage | 1 |
| Basement | Y |
| Zoning | R1 - Single Family Res (re: Citi |
| Acreage | 0.30 |
| Property View | Mountain(s), River |
Interior
| Rooms Total | 0 |
|---|---|
| Heating | Forced Air, Wood Stove |
| Heating Yes / No | Yes |
| Appliances | Dishwasher, Refrigerator |
| Interior Features | Basement, Den &/Or Office, Washer &/Or Dryer Hookup, BR/BA on Main Level, BR/BA Primary on Main Level |
Exterior
| Roof | Shingle |
|---|---|
| Exterior Features | Fenced Yard, Fire Service Area, Garage Door Opener, Road Service Area, Waterfront Access, Paved Driveway, Private Yard |
| Lot Features | Level |
| Construction Materials | Unknown |
| Foundation Details | Poured Concrete |
| Patio And Porch Features | Deck |
| Exterior Sp Finish Co Exterior Sp Finish | Wood |
| Architectural Style | Hlsd Rnch/Dlt Bsmnt |
Parking
| Parking Features | Detached |
|---|---|
| Carport Sp Type Co Carport Sp Type | None |
Utilities
| Sewer | Community |
|---|
Location
| Road Surface Type | Paved, Maintained |
|---|---|
| Wtrfrnt Hyphen Access Sp Near Co Wtrfrnt Hyphen Access Sp Near | River Access, River |
Taxes
| Tax Map Number | GC02 |
|---|---|
| Tax Legal Description | Twin Peaks L1 B1 |
Area Information
| State | AK |
|---|---|
| City | Palmer |
| Zip Code | 99654 |
| Area | 1D Matanuska Susitna Borough |
| Subarea | PA Palmer |
| School District | Palmer |
| Elementary School | Butte |
| High School | Palmer |
| Listing VS Median (in 99654) | |
Price: $375,000 low | high Med: $467,450 sqft: 2,304 low | high Med: 2,277 $ / sqft: $163 low | high Med: $208 On site: 37 low | high Med: 127 | |
Request a showing
Request a showing
Contact
Learn More About This Property

| State | AK |
|---|---|
| City | Palmer |
| Zip Code | 99654 |
| Area | 1D Matanuska Susitna Borough |
| Subarea | PA Palmer |
| School District | Palmer |
| Elementary School | Butte |
| High School | Palmer |
| Listing VS Median (in 99654) | |
Price: $375,000 low | high Med: $467,450 sqft: 2,304 low | high Med: 2,277 $ / sqft: $163 low | high Med: $208 On site: 37 low | high Med: 127 | |