 In-Person: 09/12 1:00 PM - 4:00 PM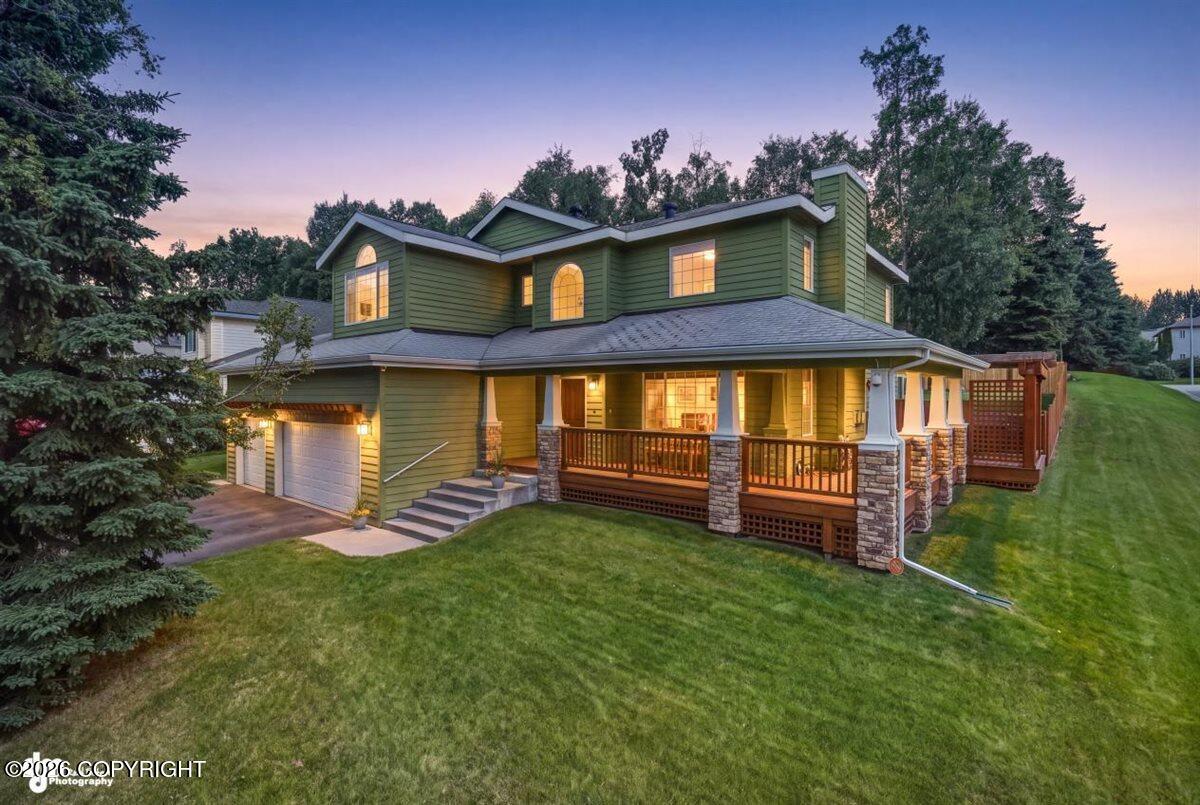
$865,000 $4,644 est/mo Sourced by Back At You
3810 Gunwale Circle,Anchorage, AK 99516
Anchorage, AK 99516











Description
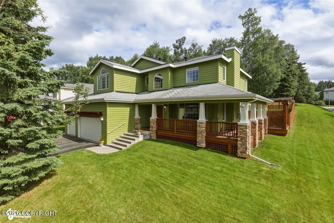
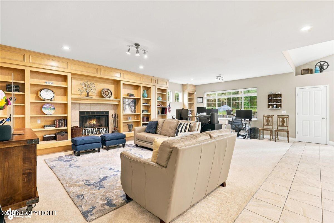
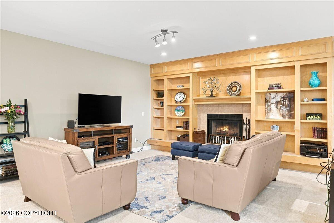
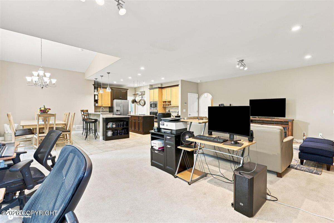
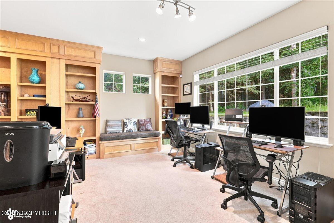
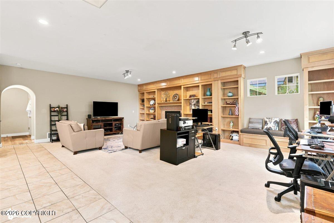
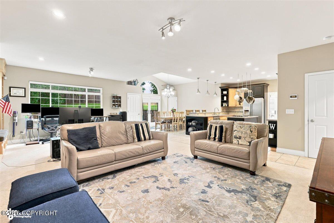
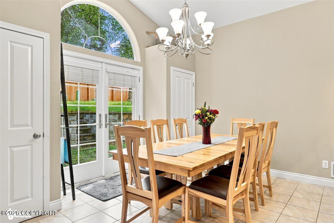
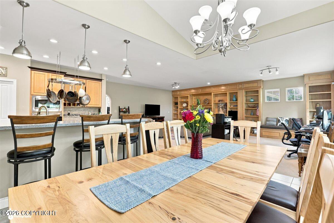
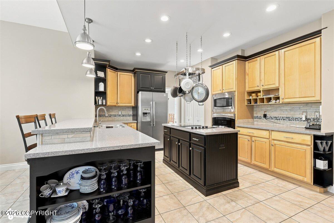
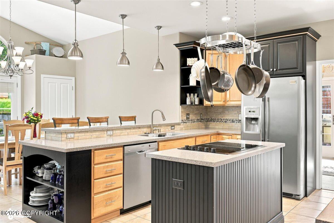
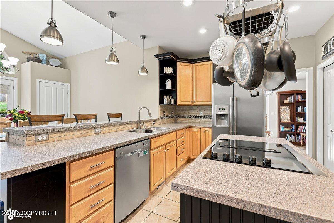
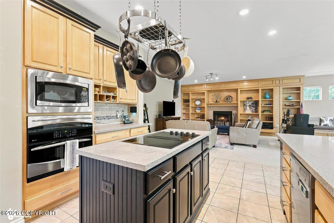
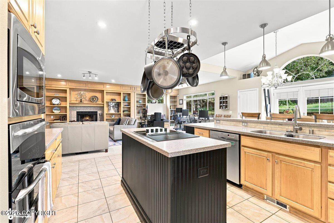
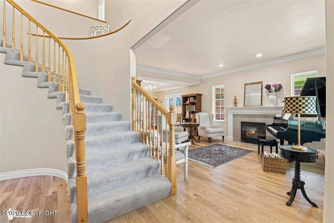
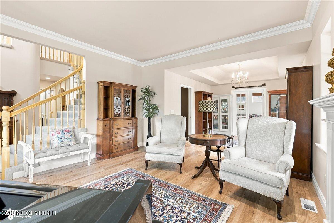
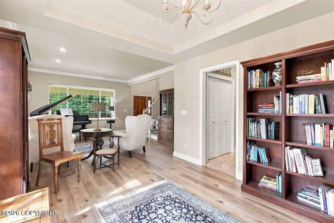
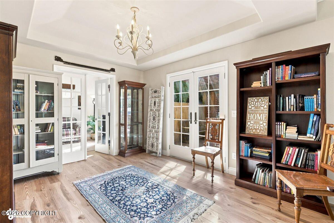
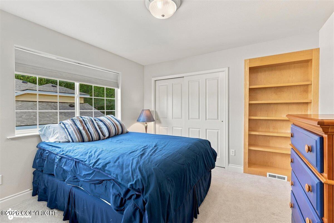
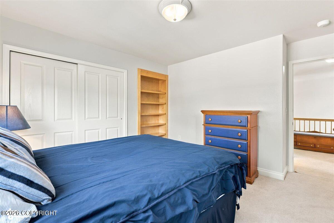
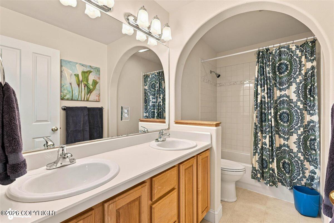
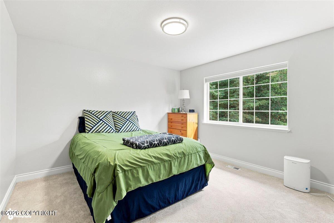
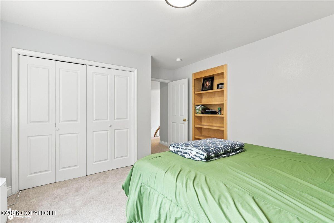
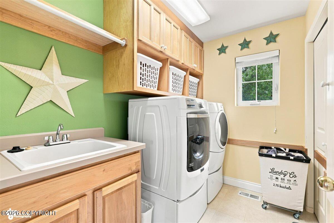
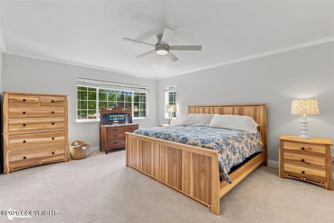
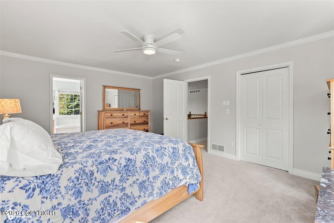
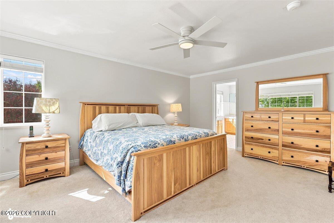
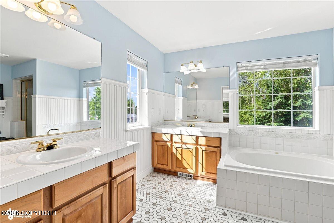
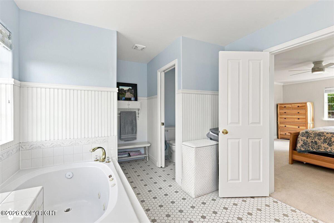
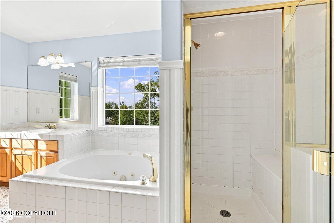
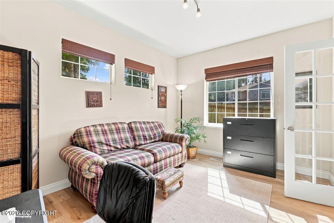
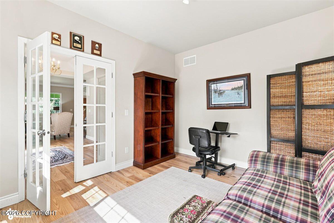
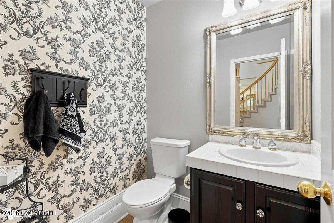
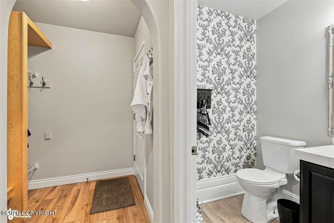
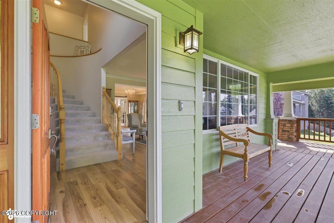
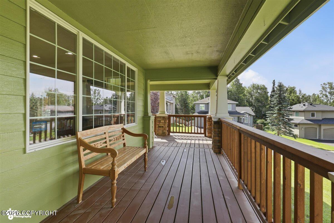
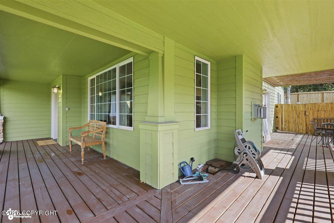
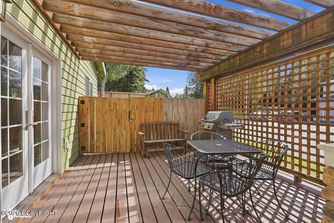
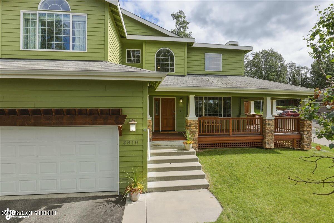
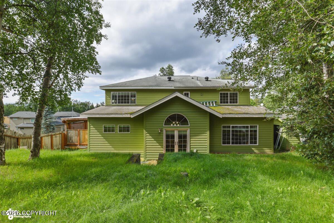
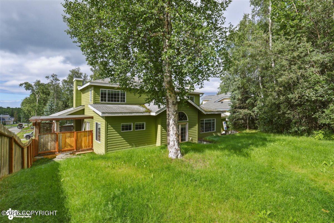
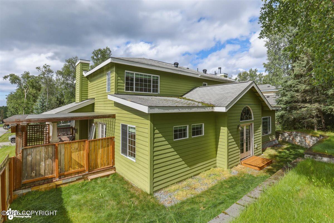
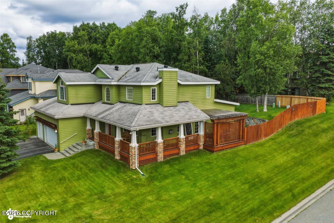
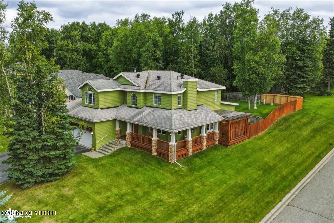
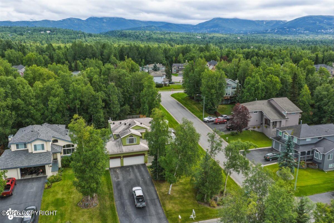
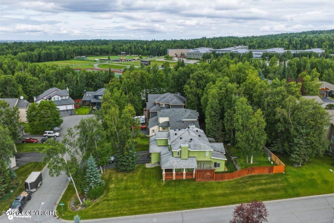
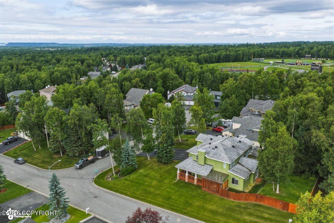
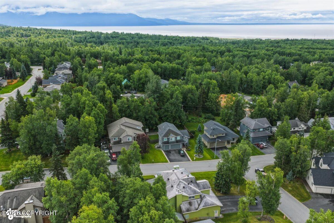
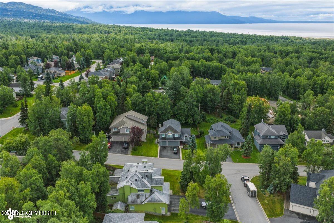
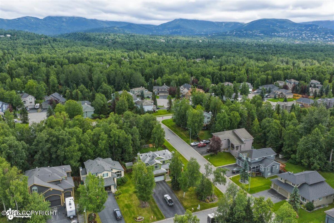
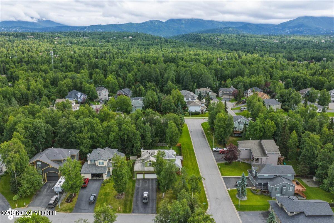
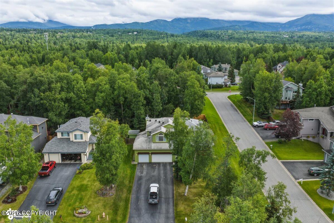
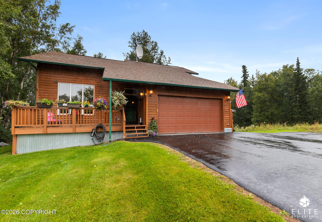
Beautiful Hagmeier craftsman-style home on cul-de-sac with addition and remodel constructed in 2011. Open concept dining, upgraded kitchen and great room (24ft x 27ft). Office/den on main floor. Formal living and dining/library rooms with crown molding and coffered ceilings. Two fireplaces-one gas and one wood burning. Custom built-in bookshelves throughout. Original owner. New LVP wood flooring on main. Three year old neutral color carpet. Lovely stone enhanced columns on wrap around deck with standout pergola. New CO's and smoke detectors throughout the house. Large 3-car garage with work bench and built in shelves. Custom wood storage shed. Large front and fenced back yard. Two newer 50 gallon commercial grade gas water heaters.
Details
| MLS # | 26-9697 |
|---|---|
| Listing Type | For Sale |
| Style | House |
| HOA Dues | $200 |
| Sub-Type | Resale |
| Status | Active |
| Year | 2000 |
| Days On Site | 43 |
| Listing Provided By | Debenham Real Estate, LLC | Brent L Williams |
Features
| Bed(s) | 4 |
|---|---|
| Bath(s) | 3 Total |
| SQ Feet | 3,010 |
| Garage | 3 |
| Zoning | R1 - Single Family Residential |
| Acreage | 0.31 |
Interior
| Rooms Total | 0 |
|---|---|
| Heating | Forced Air, Natural Gas |
| Heating Yes / No | Yes |
| Appliances | Dishwasher, Disposal, Refrigerator, Freezer |
| Interior Features | Den &/Or Office, Fireplace, Security System, Ceiling Fan(s), Smoke Detector(s), Solid Surface Counter, Gas Fireplace, Soaking Tub, Microwave |
| Fireplace Yes / No | Yes |
Exterior
| Roof | Shingle |
|---|---|
| Exterior Features | Fenced Yard, Corner Lot, Paved Driveway, Cul-de-sac |
| Lot Features | Gently Rolling, Level |
| Construction Materials | Wood Frame |
| Foundation Details | Block |
| Patio And Porch Features | Deck |
| Other Structures | Shed(s) |
| Architectural Style | Traditional |
Parking
| Parking Features | Attached, Heated Garage |
|---|---|
| Carport Sp Type Co Carport Sp Type | None |
Utilities
| Sewer | Public Sewer |
|---|
Location
| Road Surface Type | Paved, Maintained |
|---|
Taxes
| Tax Annual Amount | 10788.46 |
|---|---|
| Tax Year | 2026 |
| Tax Map Number | N/A |
| Tax Legal Description | Turnagain View Estates PH 5 L24A B1 |
Area Information
| State | AK |
|---|---|
| City | Anchorage |
| Zip Code | 99516 |
| Area | 1A Anchorage Municipality |
| Subarea | Abbott Rd Dearmoun Rd |
| Community Name | Turnagain View Estates |
| School District | South Anchorage |
| Elementary School | Rabbit Creek |
| High School | South Anchorage |
| Listing VS Median (in Turnagain View Estates) | |
Price: $865,000 low | high Med: $785,000 sqft: 3,010 low | high Med: 2,984 $ / sqft: $287 low | high Med: $263 On site: 43 low | high Med: 10 | |
Request a showing
Request a showing
Contact
Learn More About This Property

| Open House |
|---|
| In-Person 09/12 1:00 PM - 4:00 PM |
| State | AK |
|---|---|
| City | Anchorage |
| Zip Code | 99516 |
| Area | 1A Anchorage Municipality |
| Subarea | Abbott Rd Dearmoun Rd |
| Community Name | Turnagain View Estates |
| School District | South Anchorage |
| Elementary School | Rabbit Creek |
| High School | South Anchorage |
| Listing VS Median (in Turnagain View Estates) | |
Price: $865,000 low | high Med: $785,000 sqft: 3,010 low | high Med: 2,984 $ / sqft: $287 low | high Med: $263 On site: 43 low | high Med: 10 | |
Nearby Listings (Within 1/10 mile)
Price: $648K - $1.81M
sqft: 2,000 - 3,500
Listing Updated: September 9, 2026 at 10:51:45 AM PDT