 New Listing
$319,900 $1,717 est/mo Sourced by Back At You
5630 E 4th Avenue #13,Anchorage, AK 99504
Anchorage, AK 99504
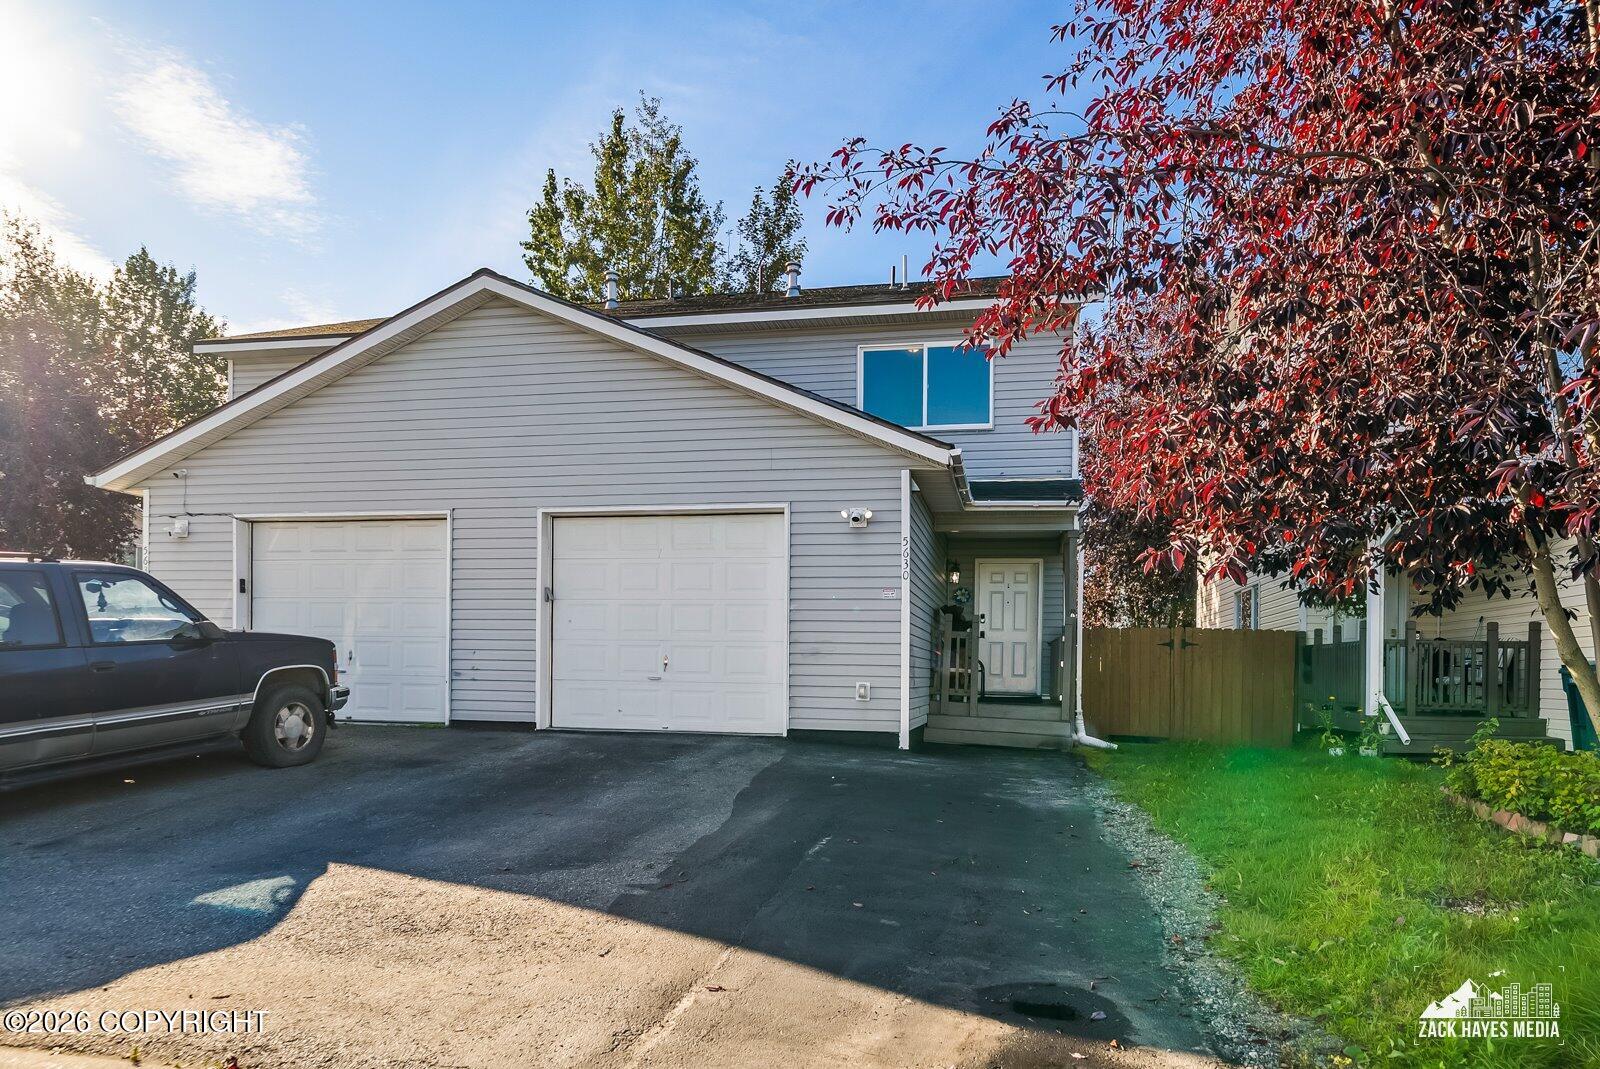
Front Entance
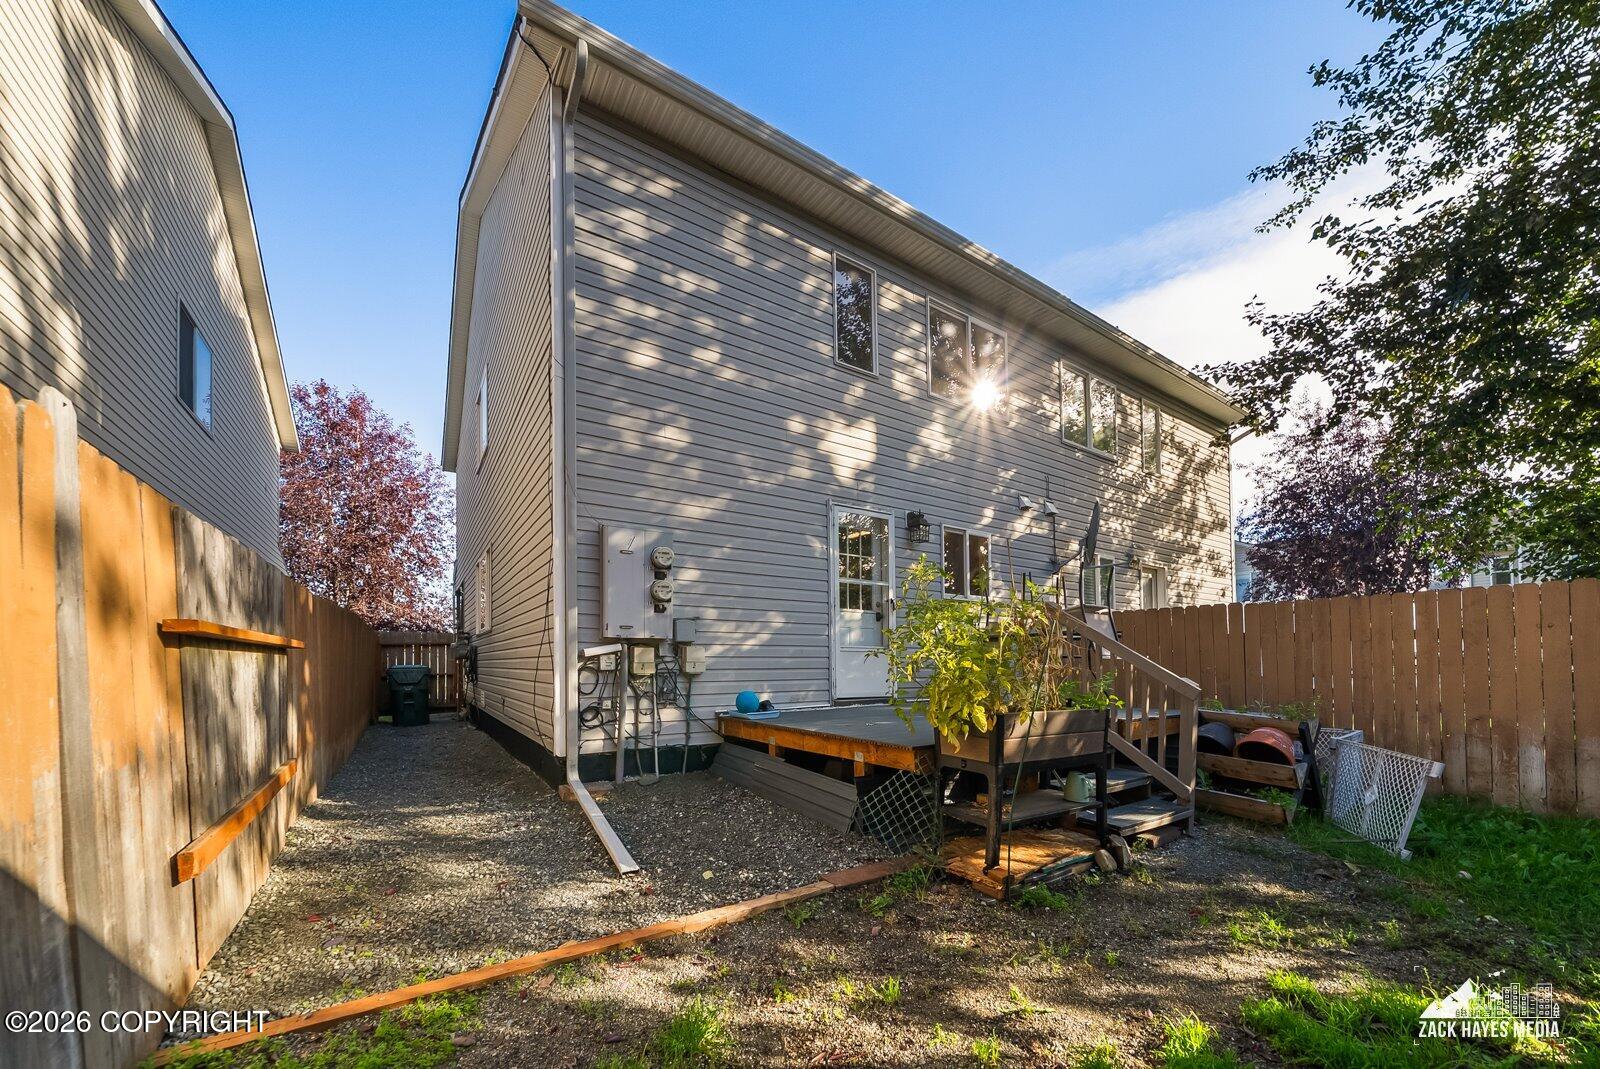
Space For Toys And Gate to Side Entrance
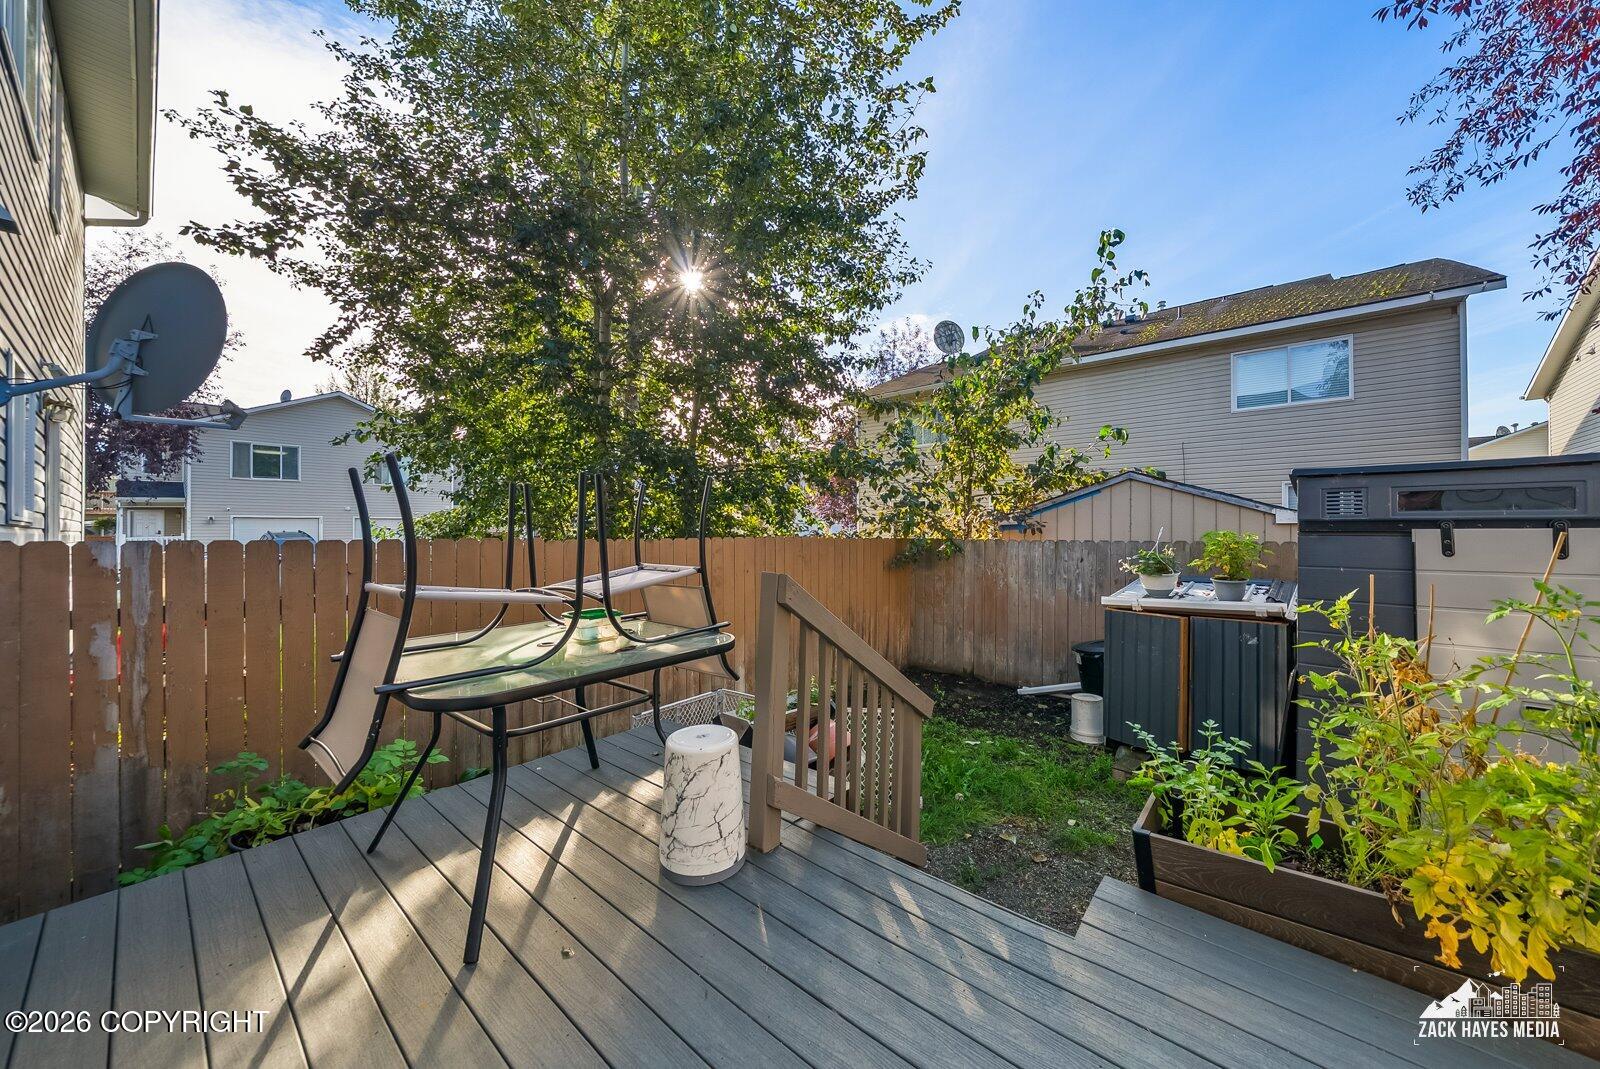
Treck Deck to Extra Storage Container
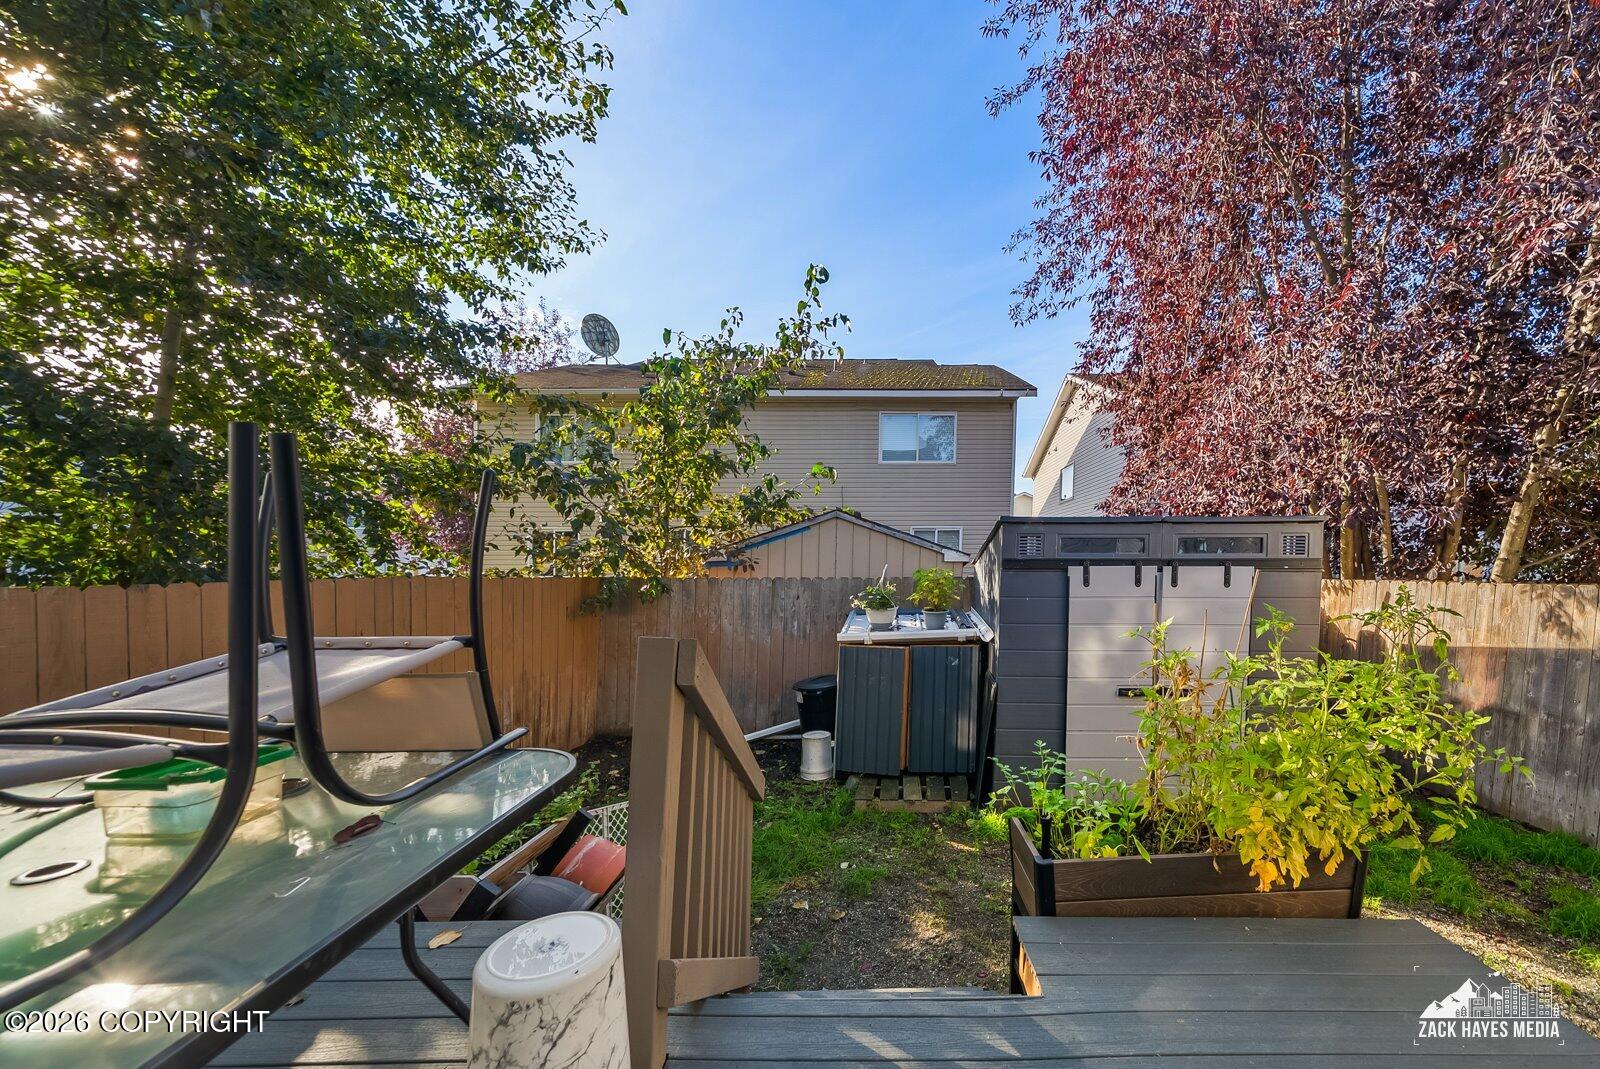
Private Backyard
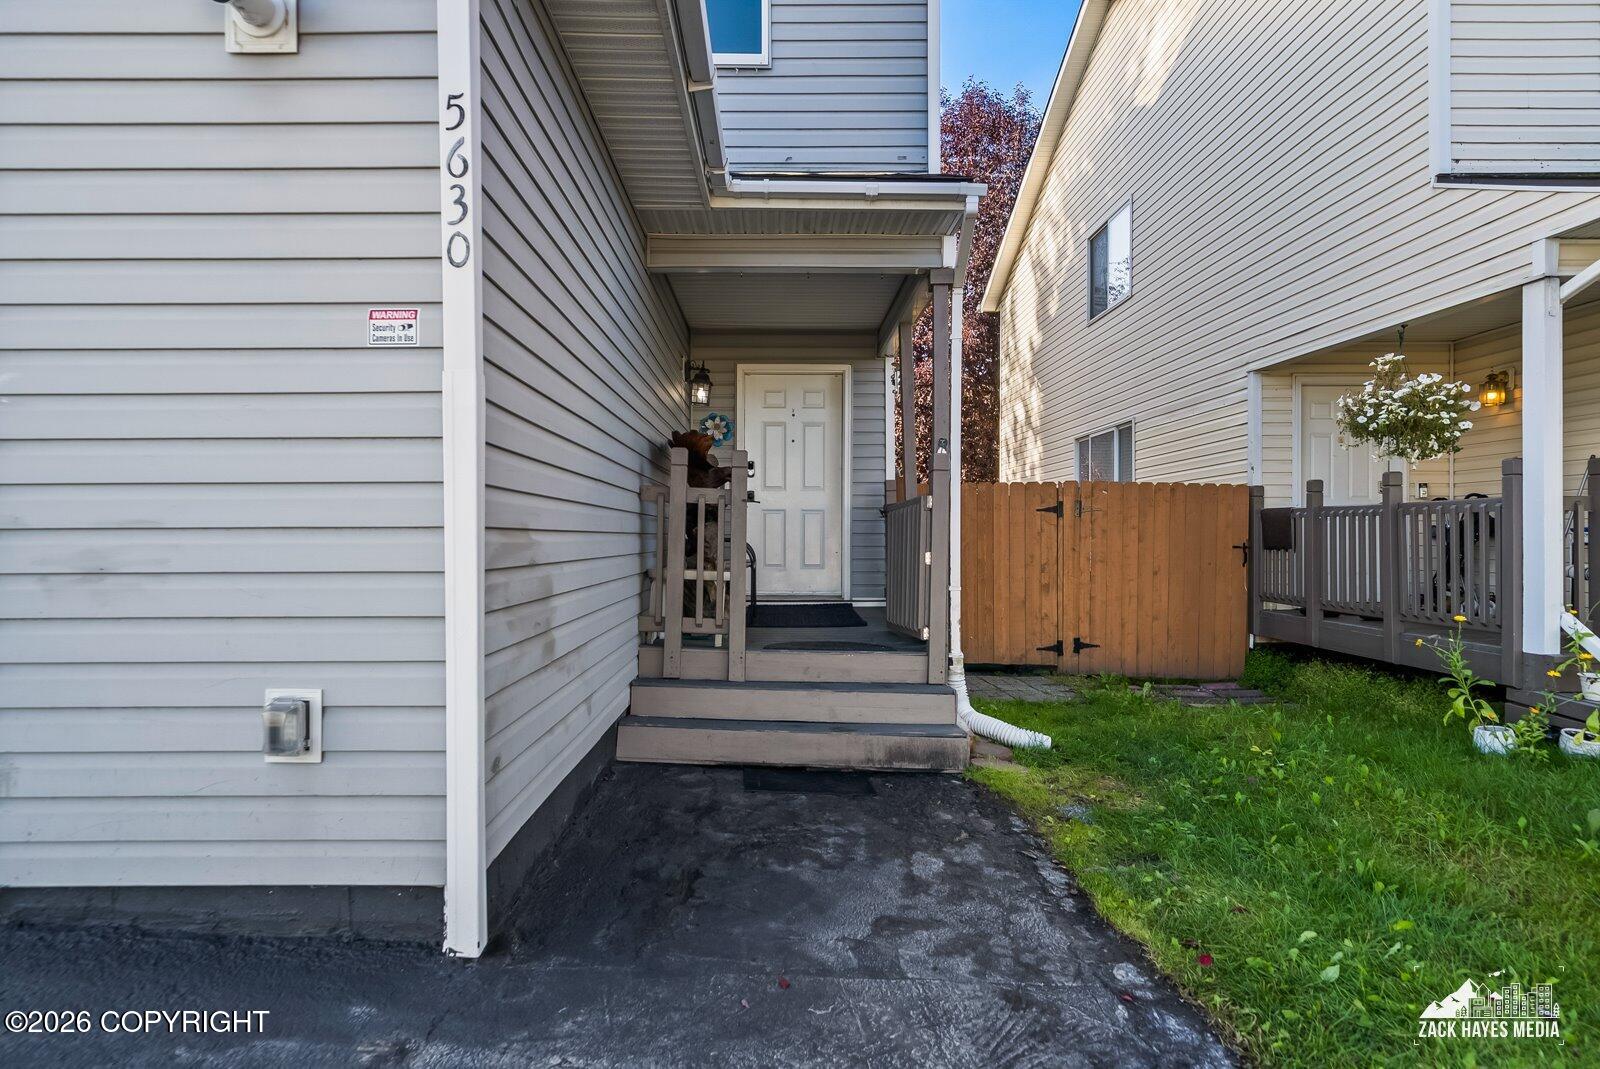
Walkway To Entrance
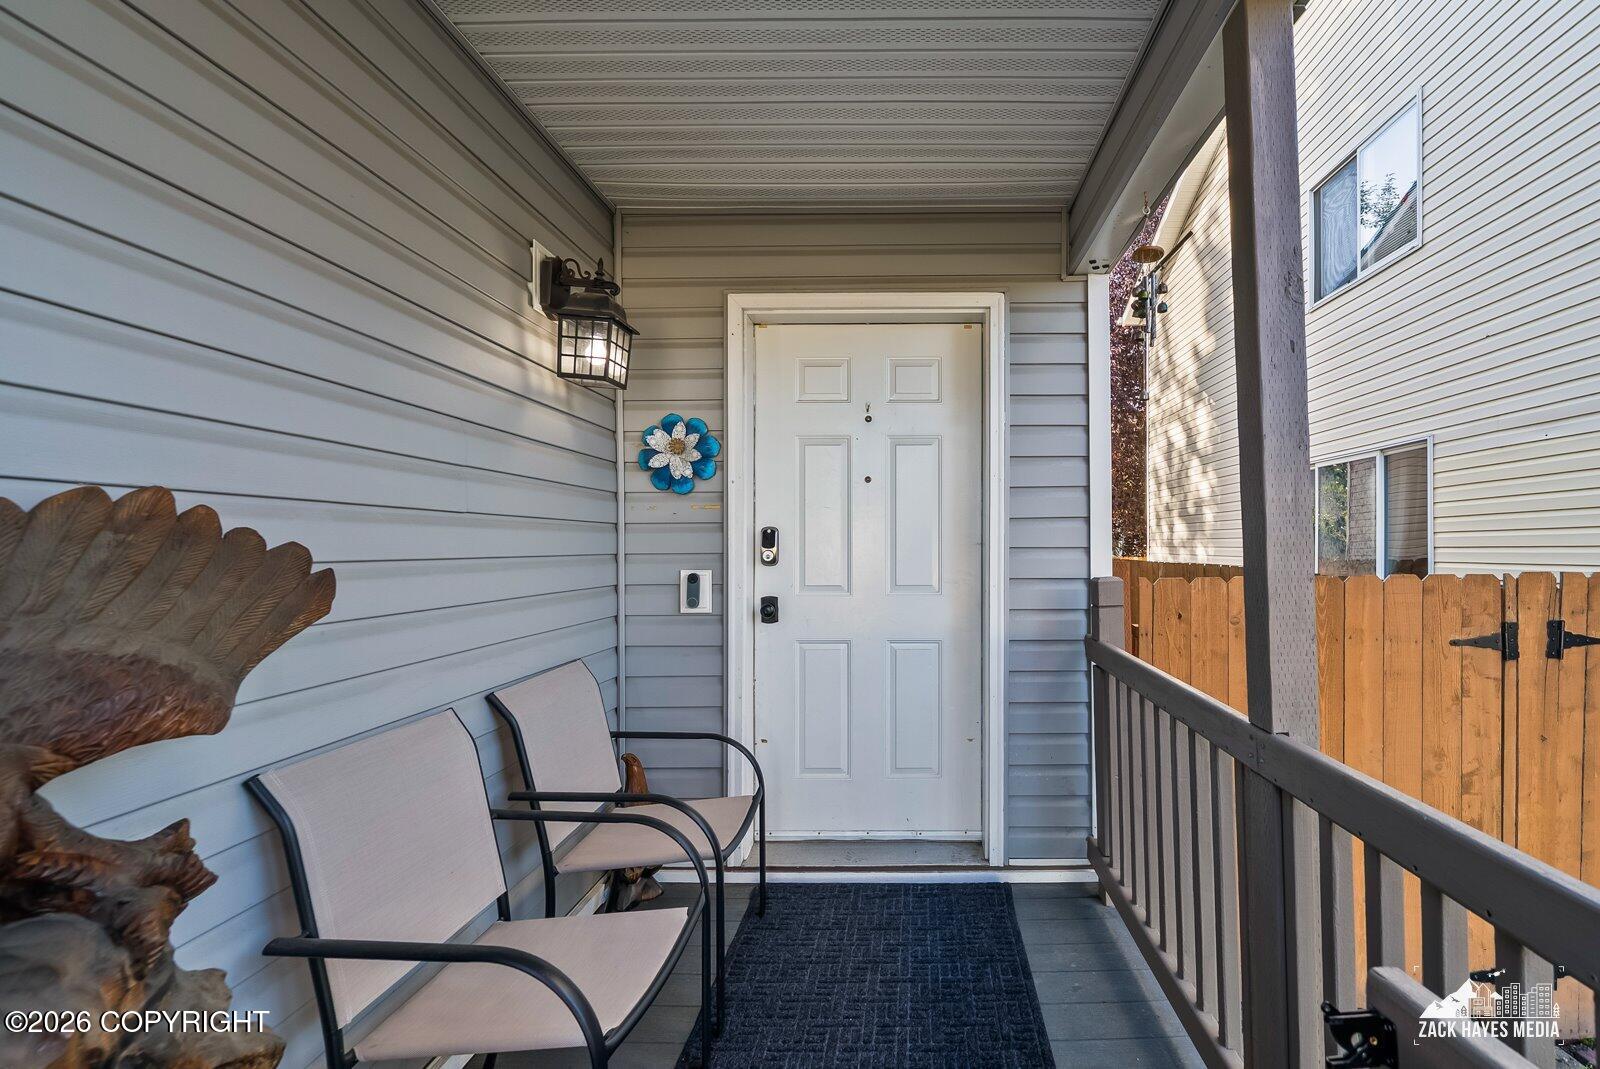
Front Deck
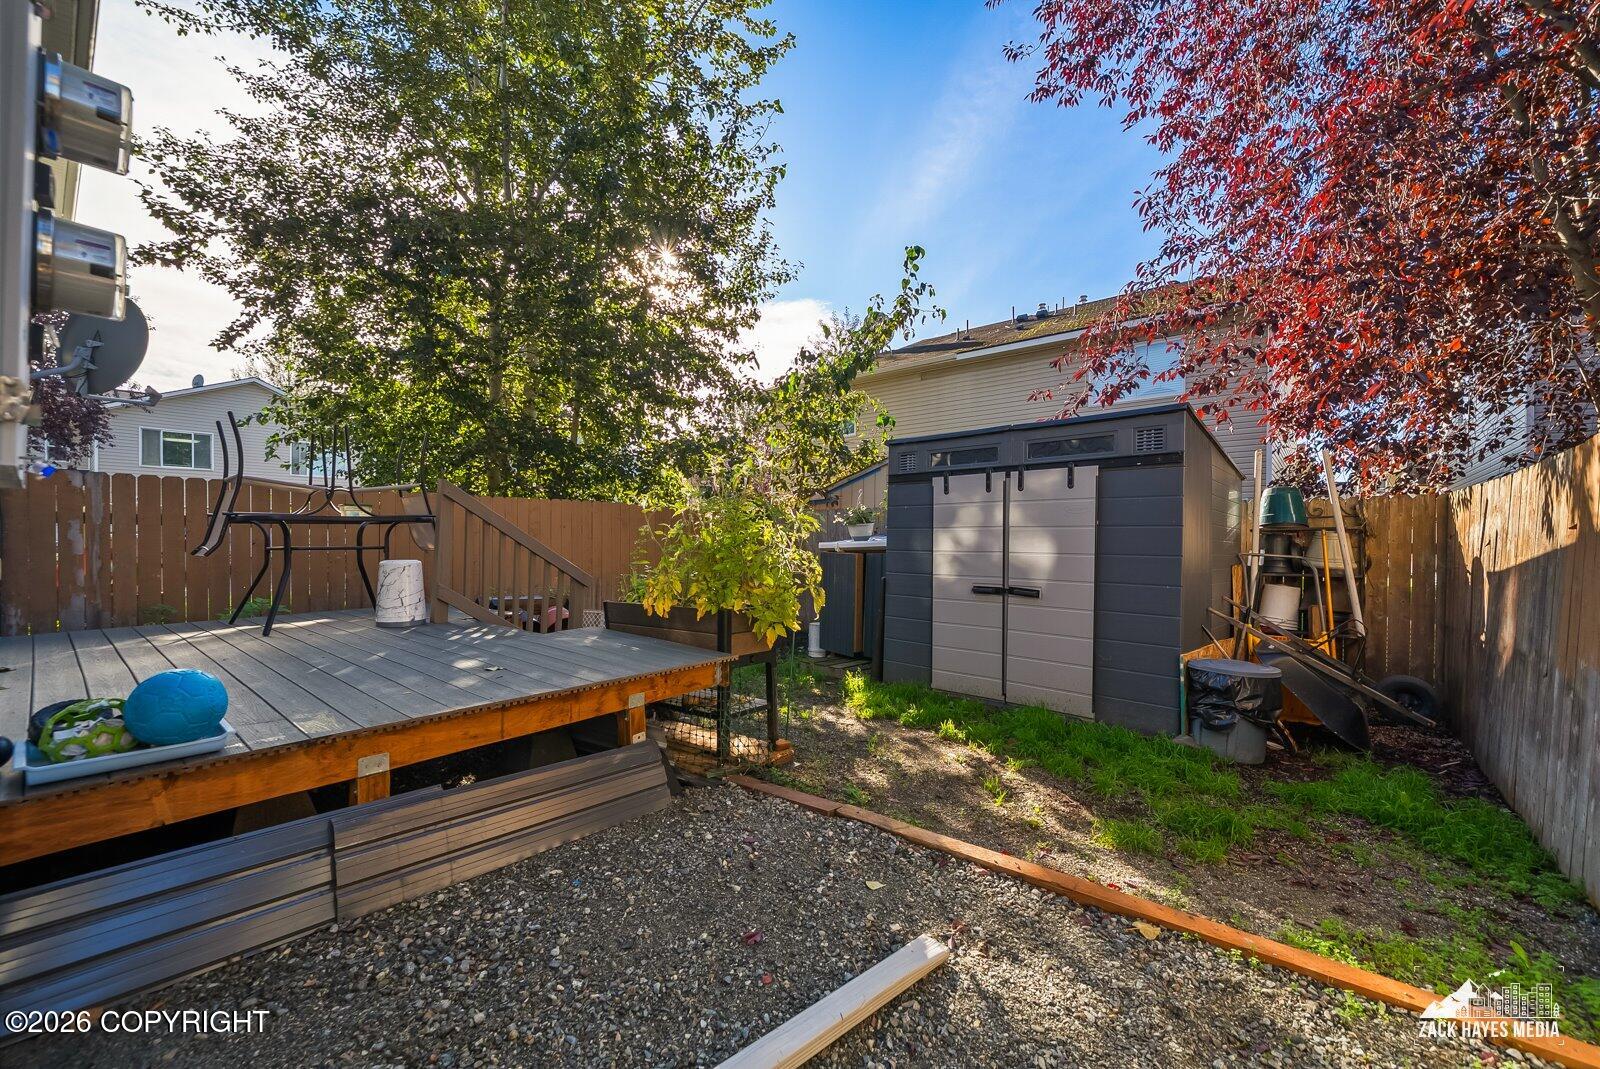
Shed
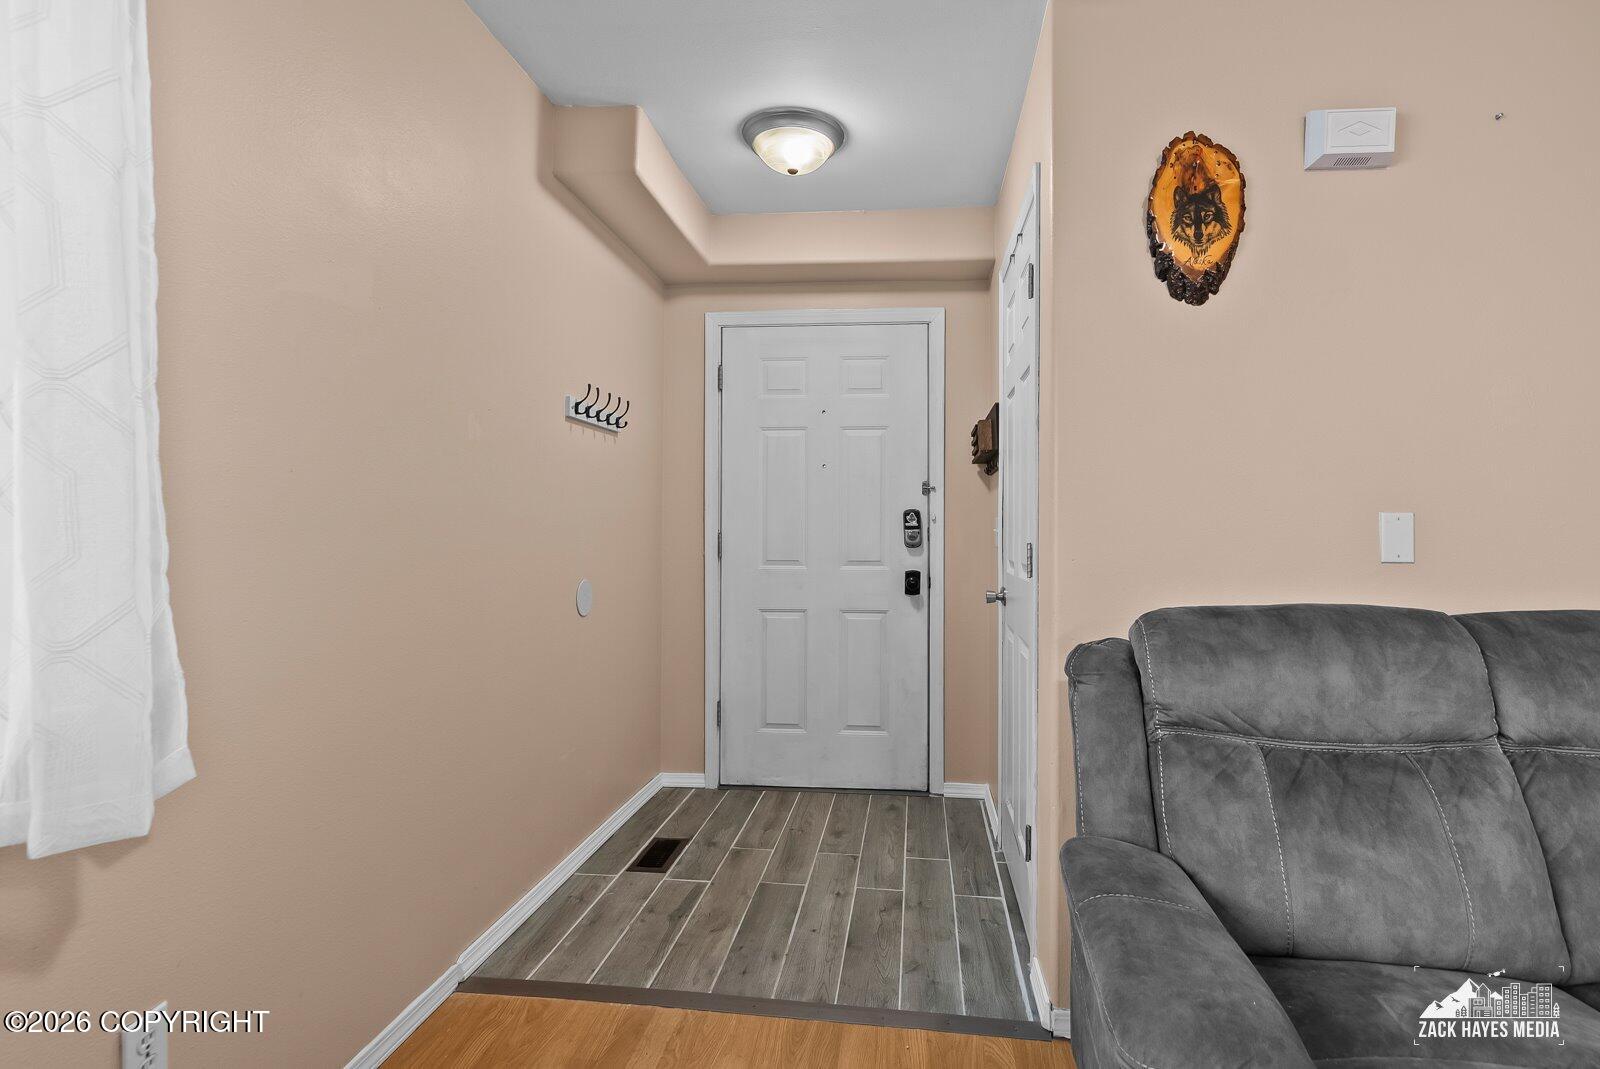
Main Entrance
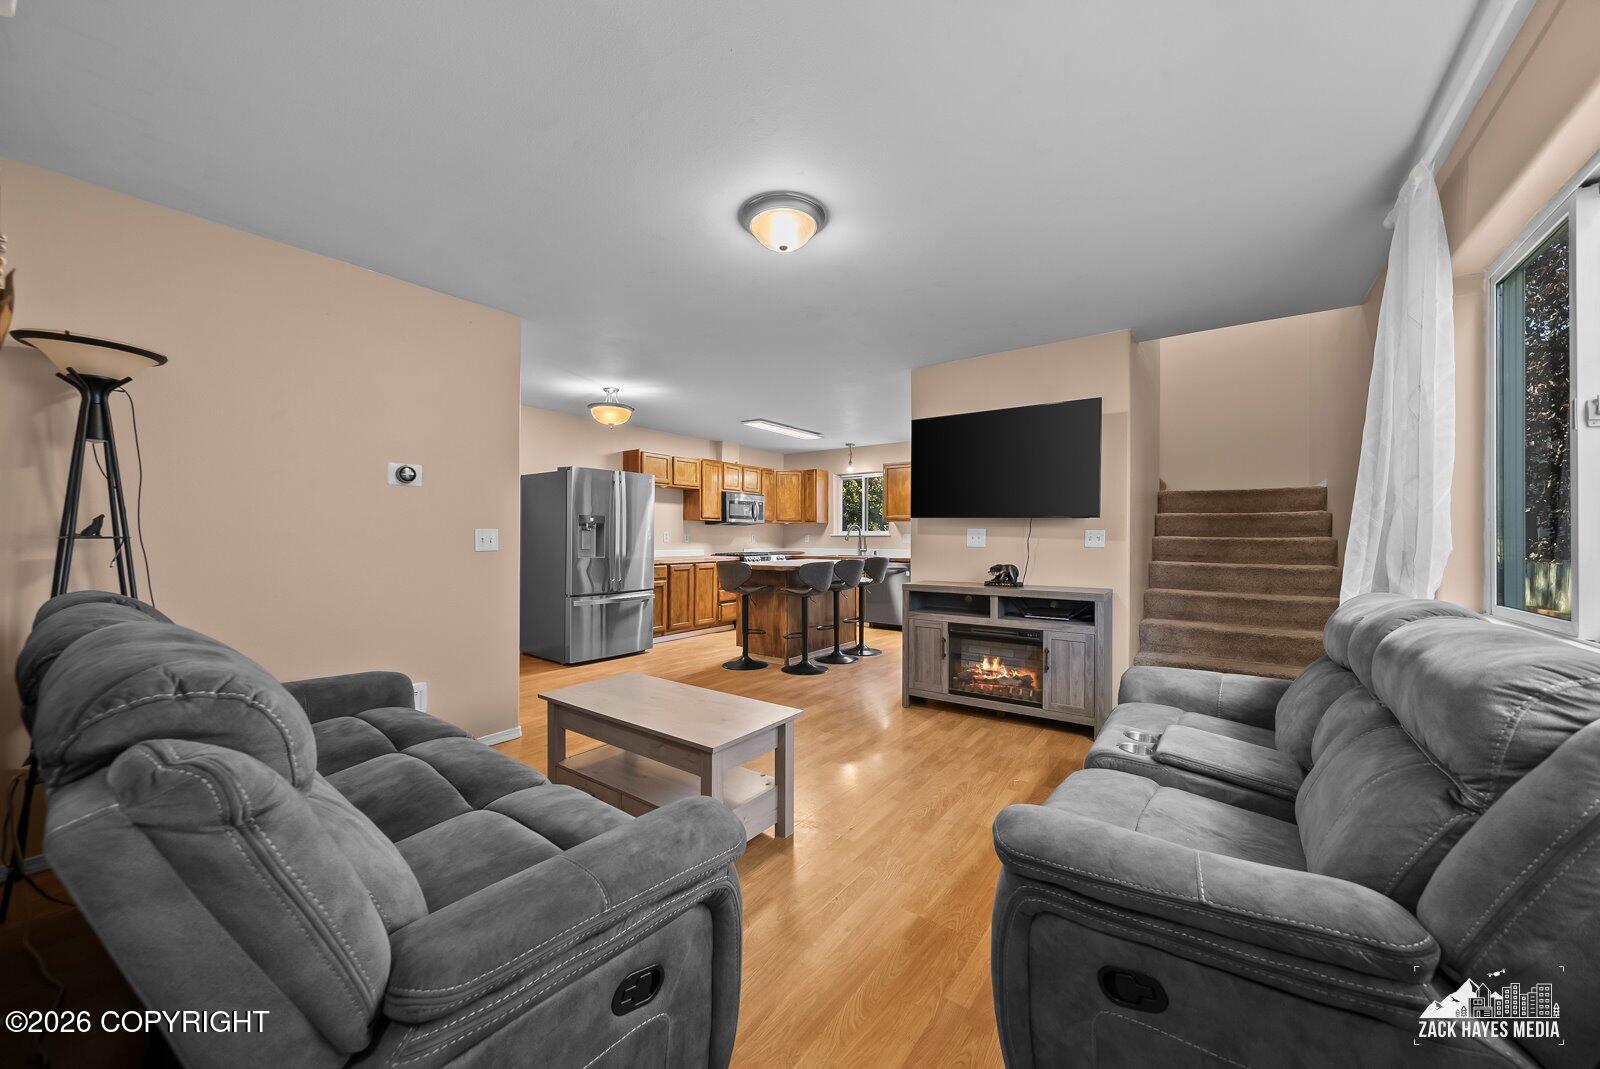
Living Room To Kitchen
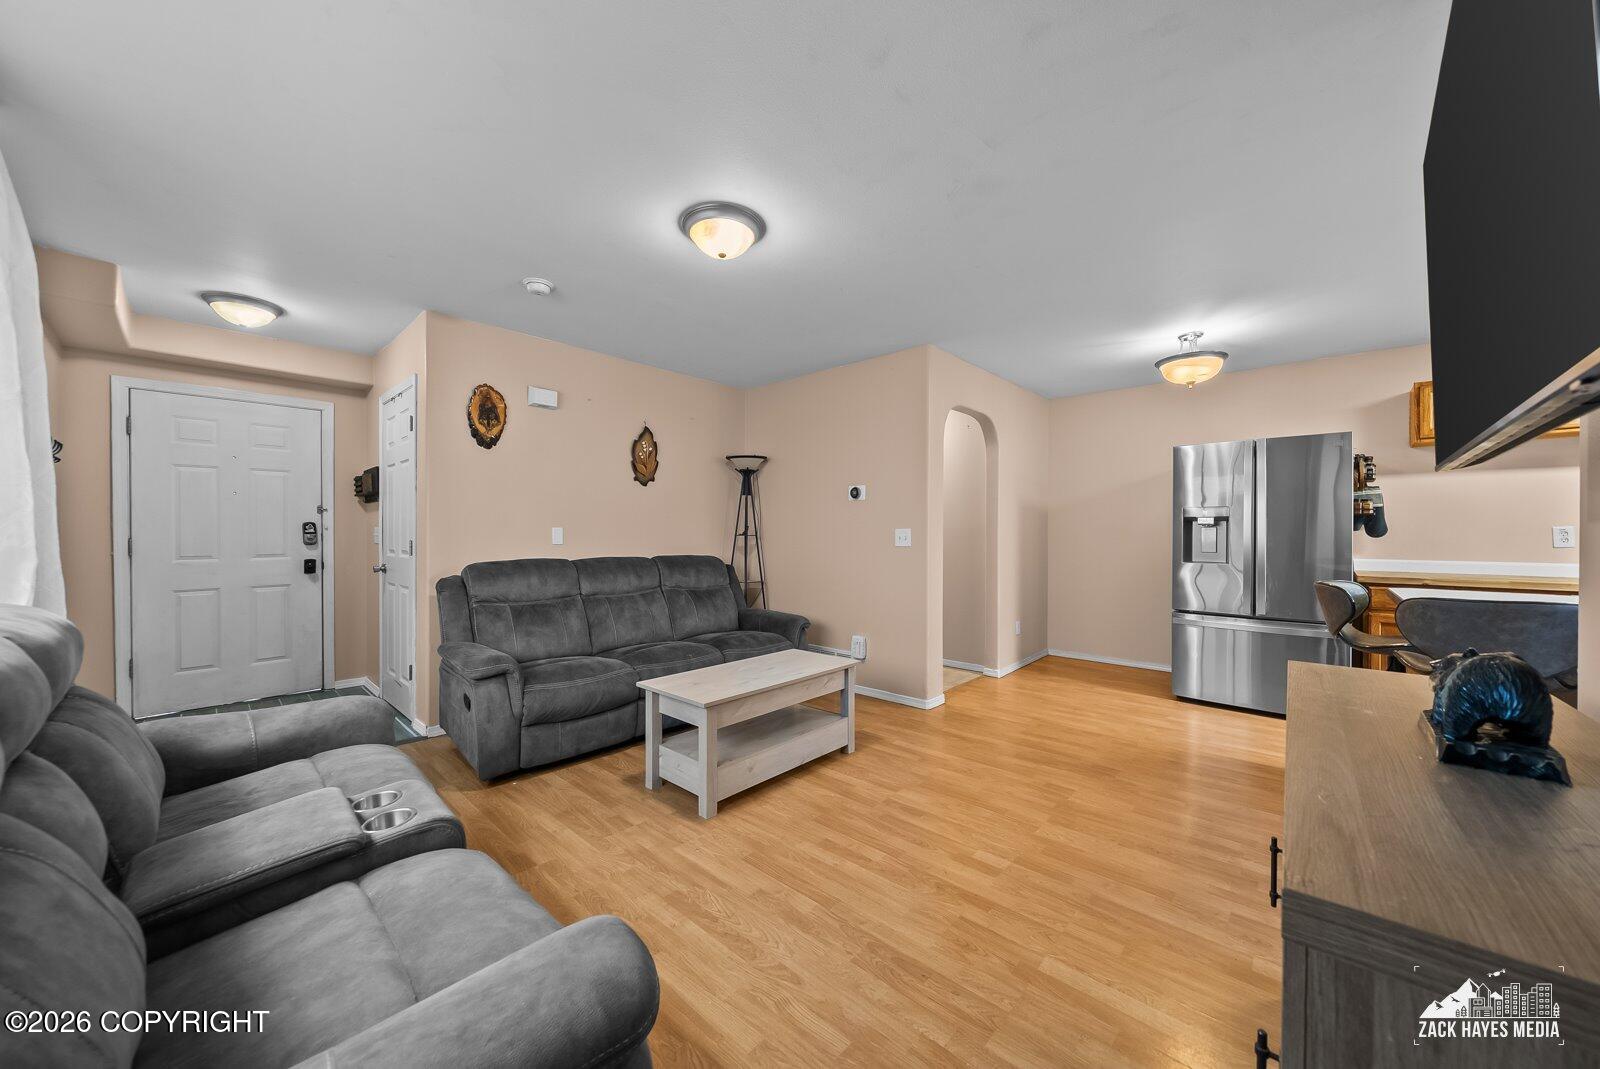
Living Room
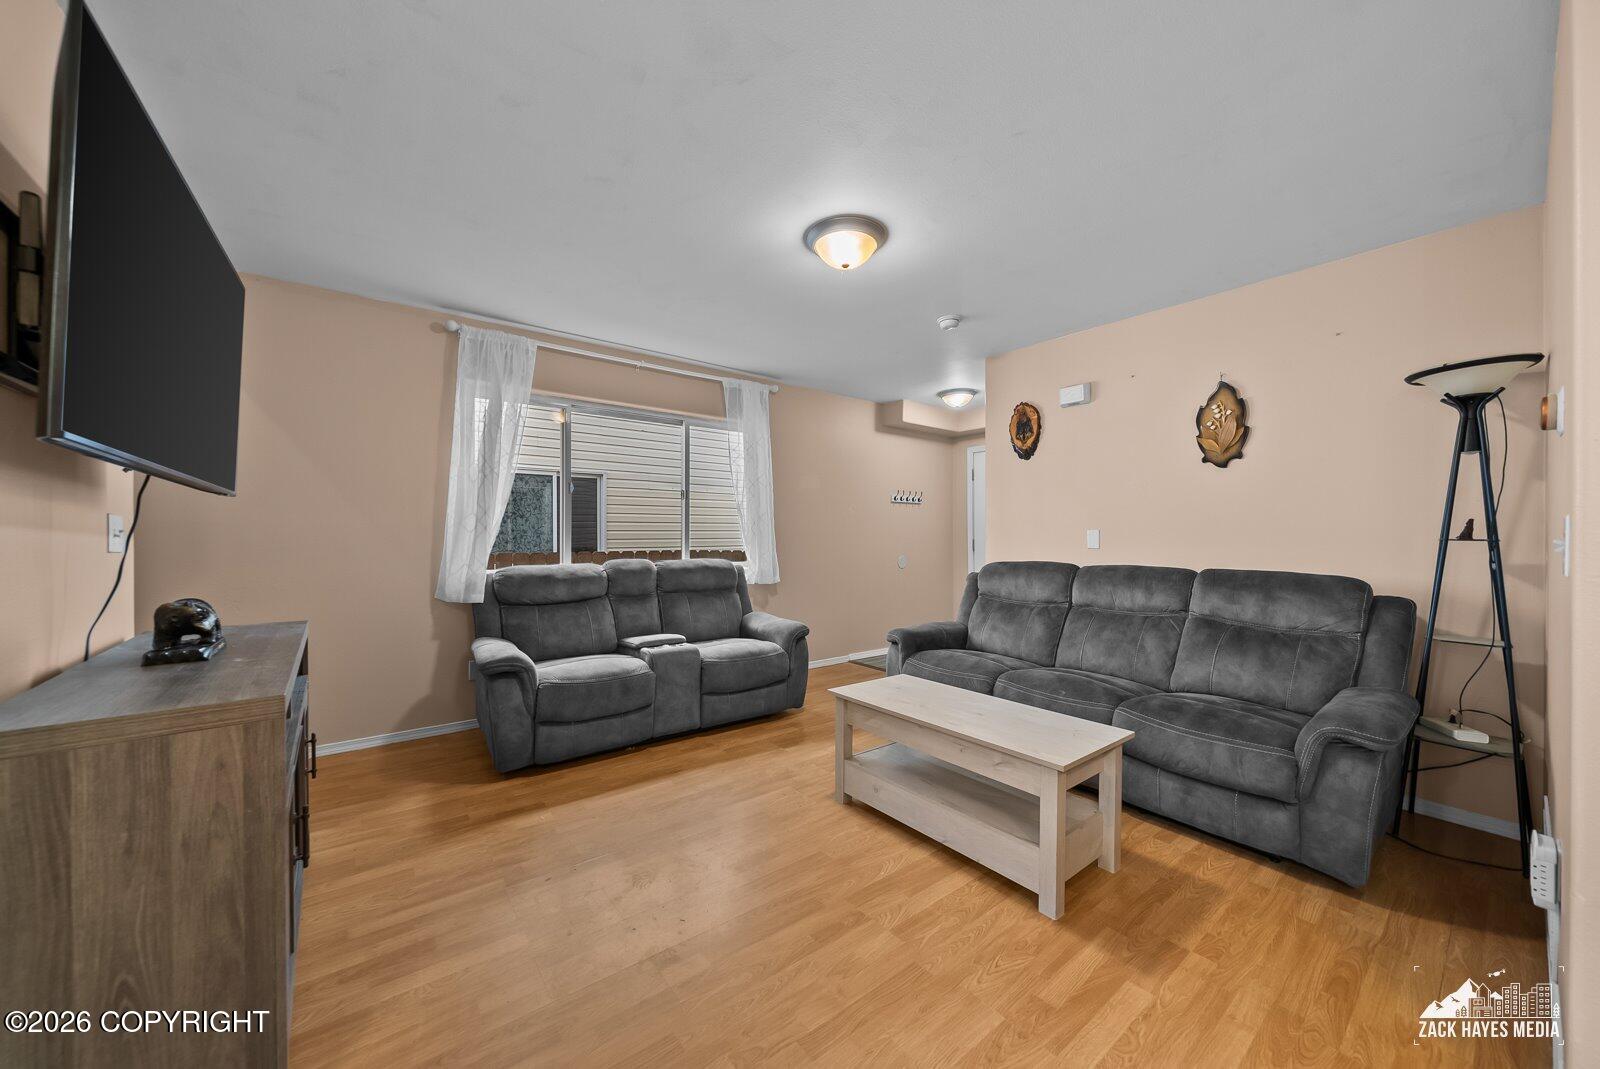
Living Room
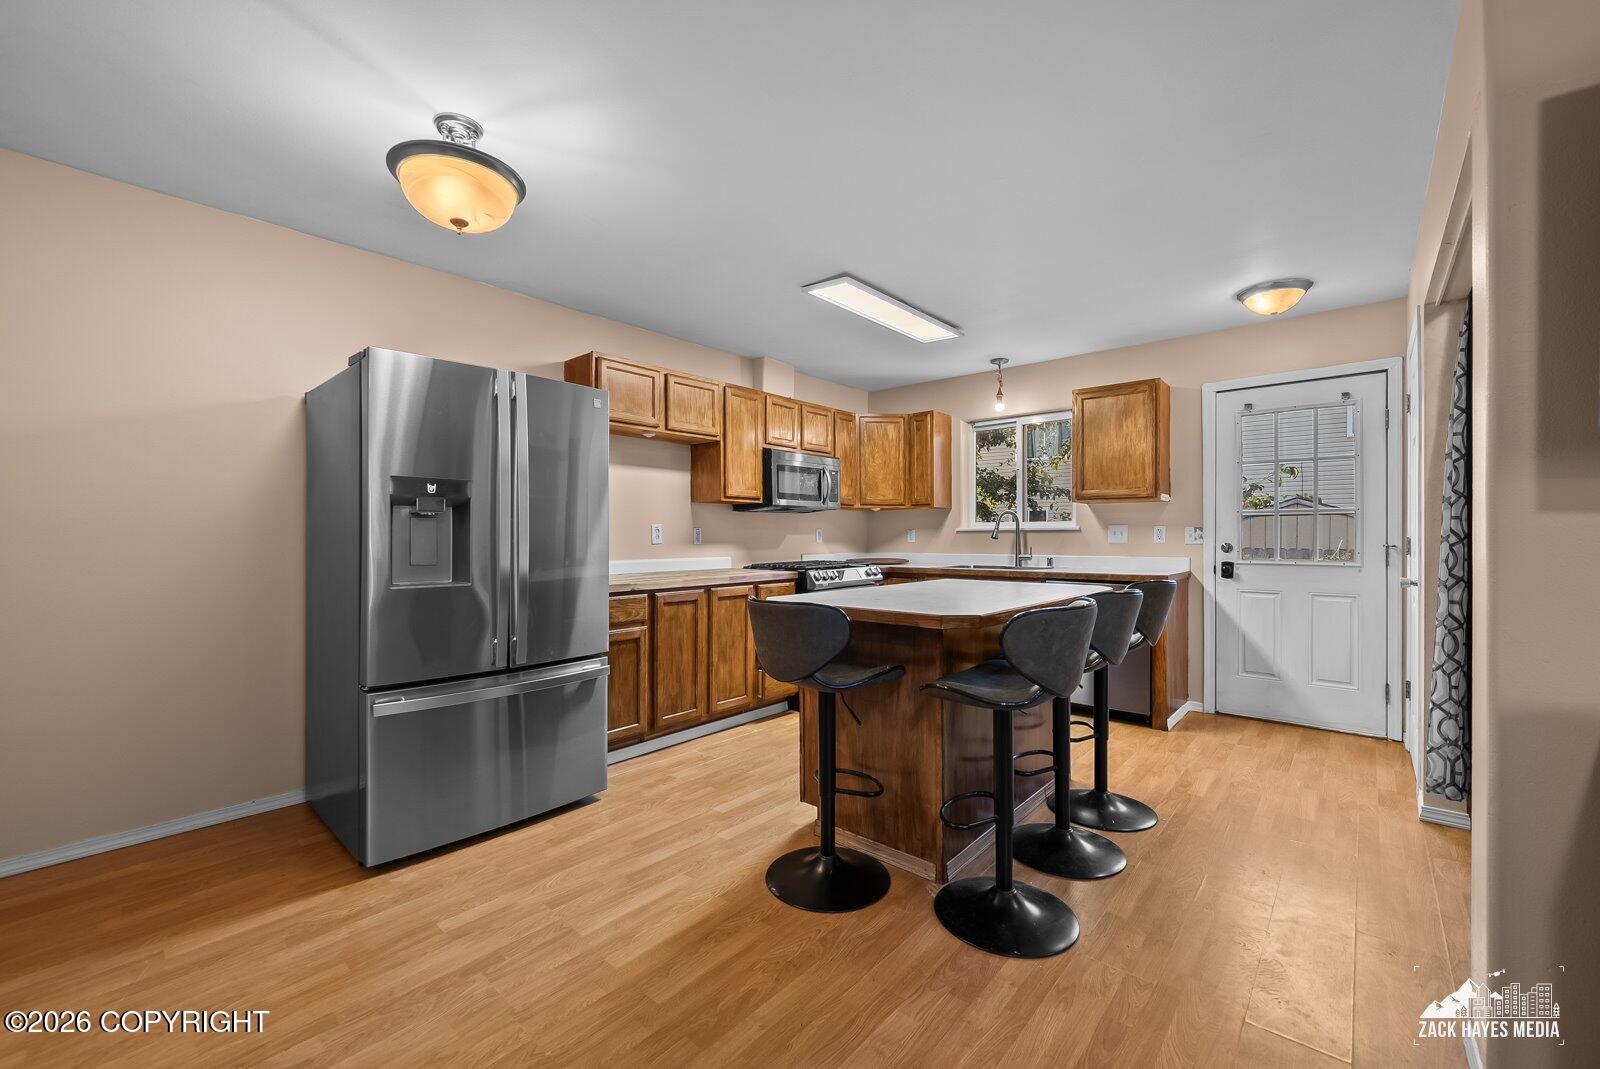
Kitchen Door To Deck
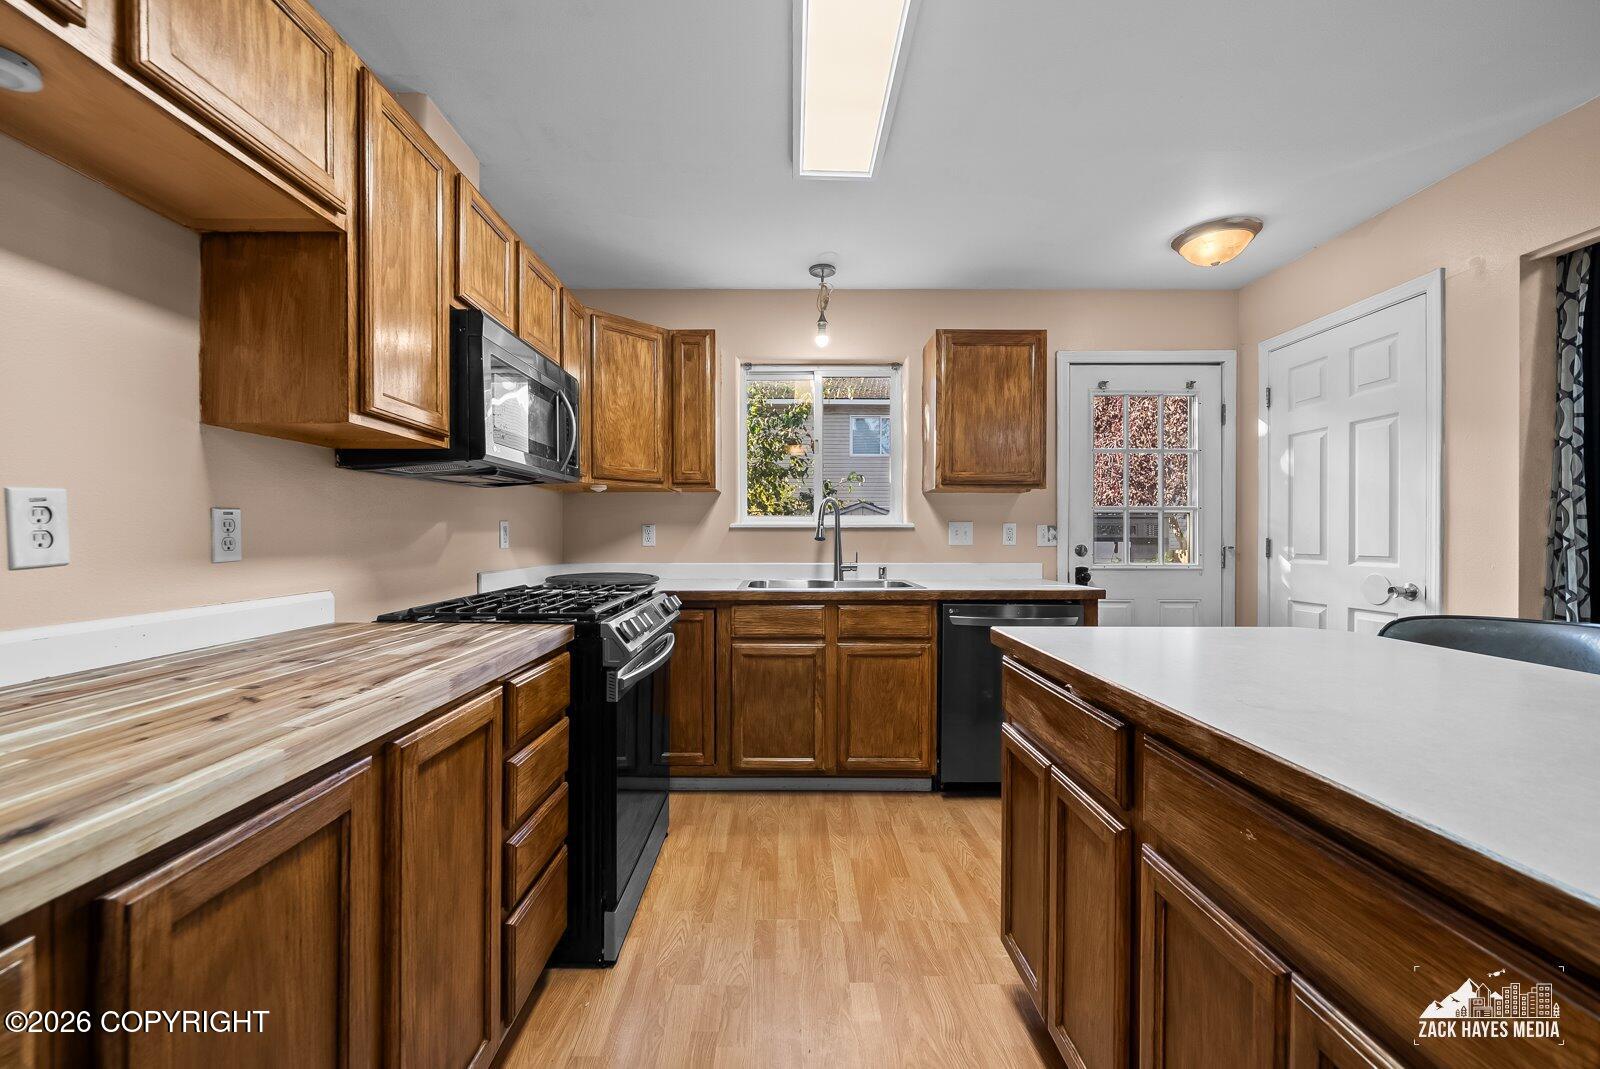
Kitchen Block Countertop
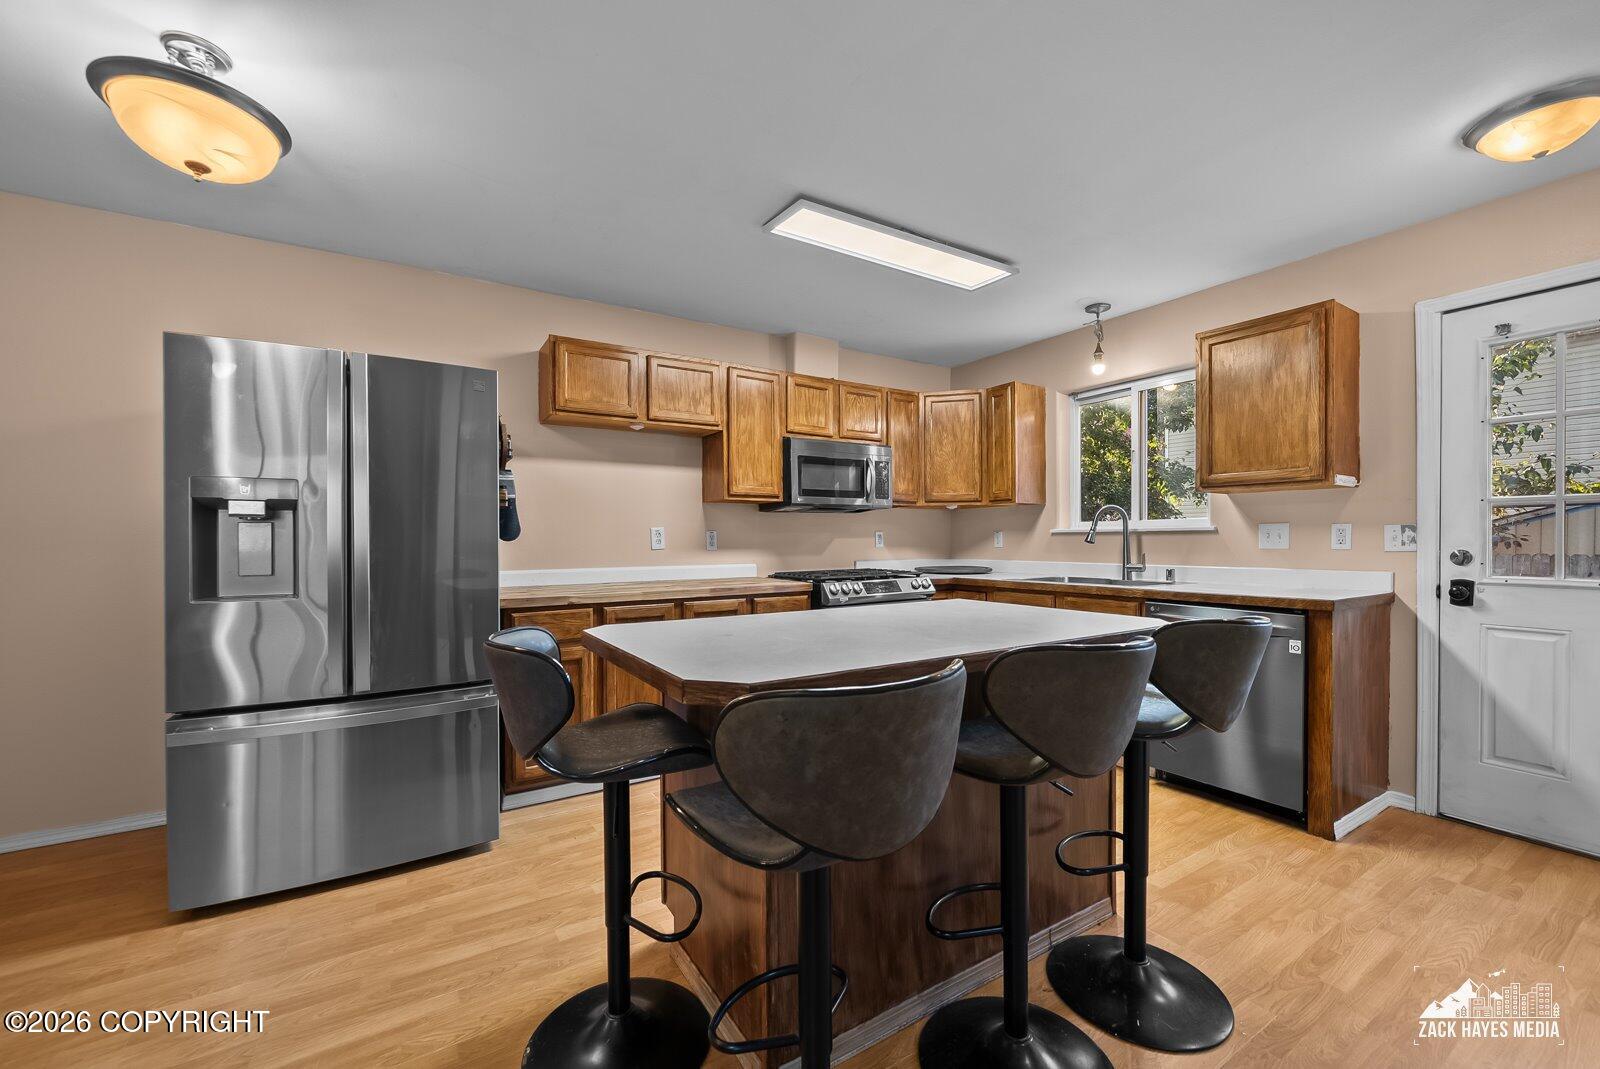
Stainless Steel Refridgerator
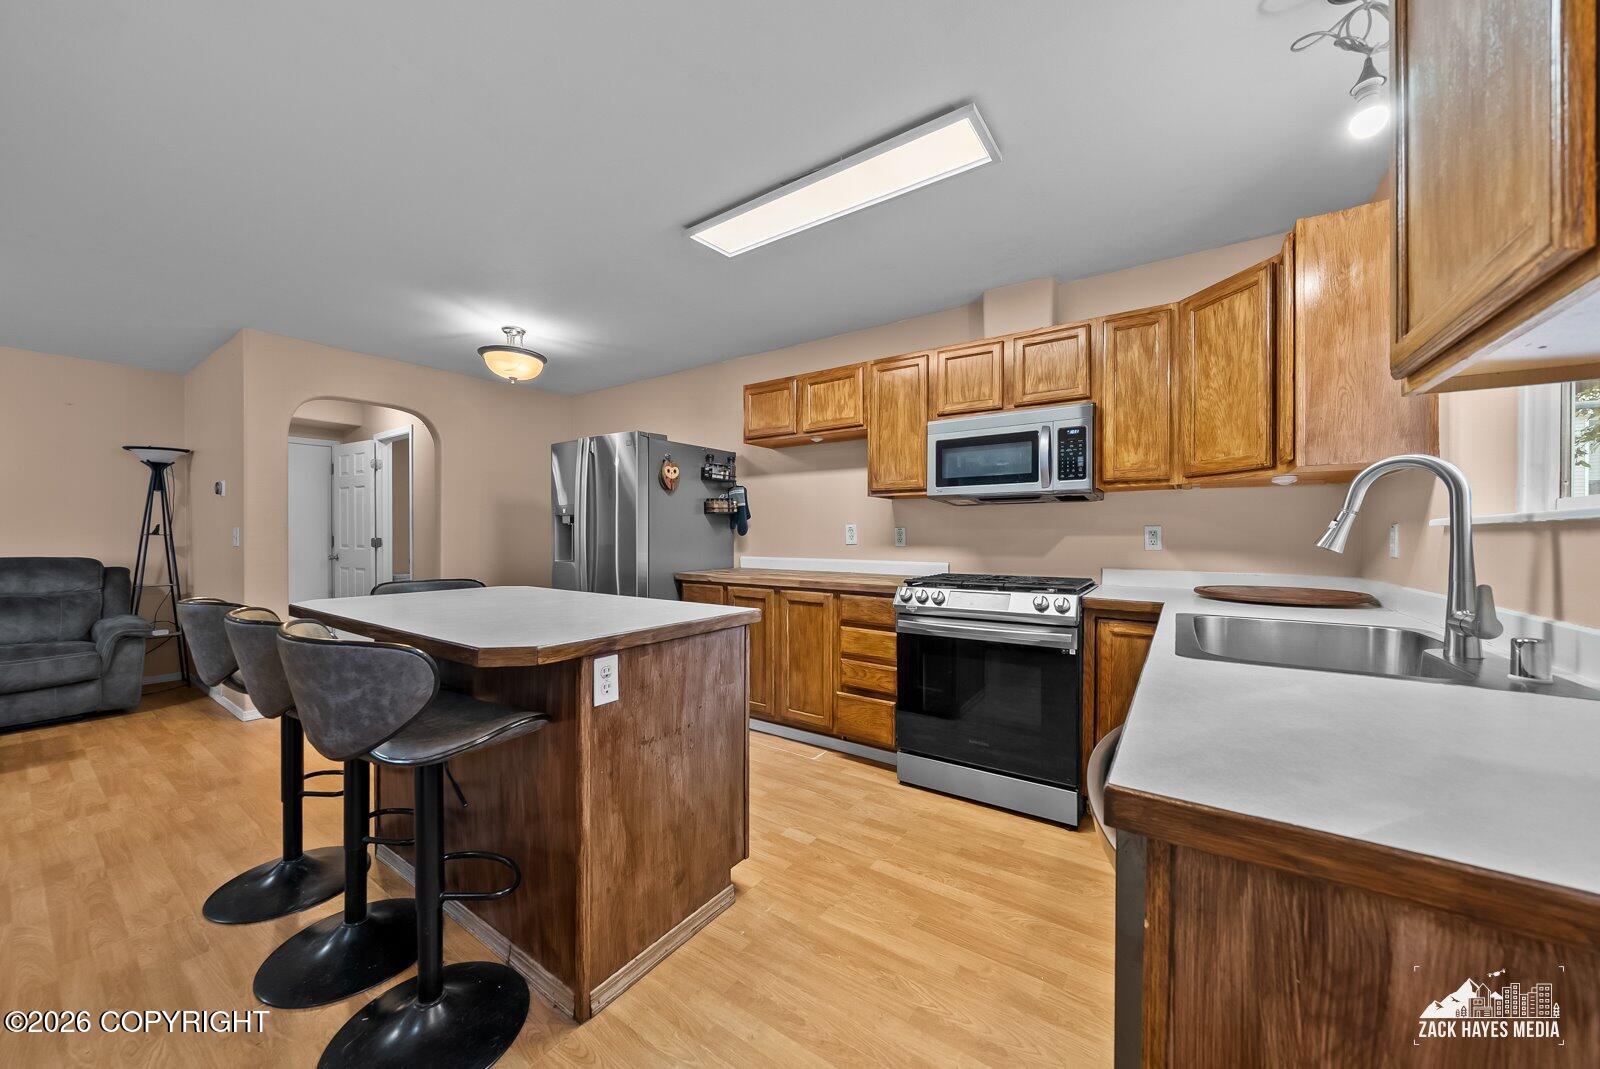
Kitchen Island
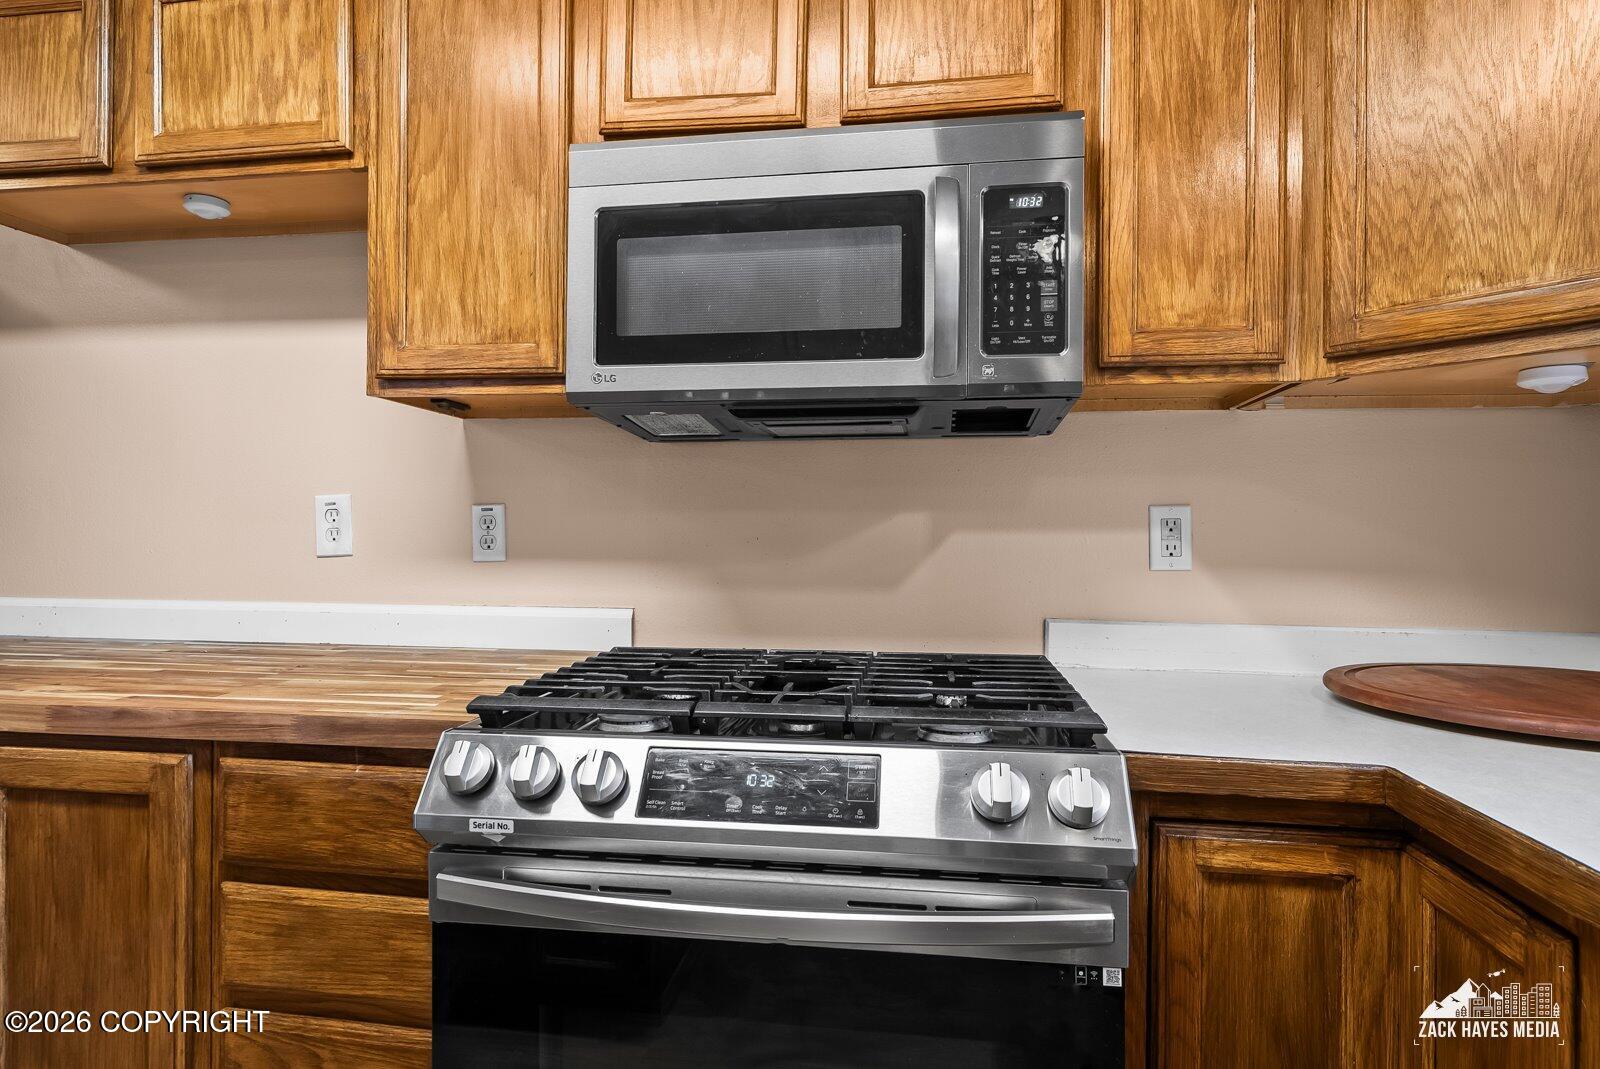
Gas Range
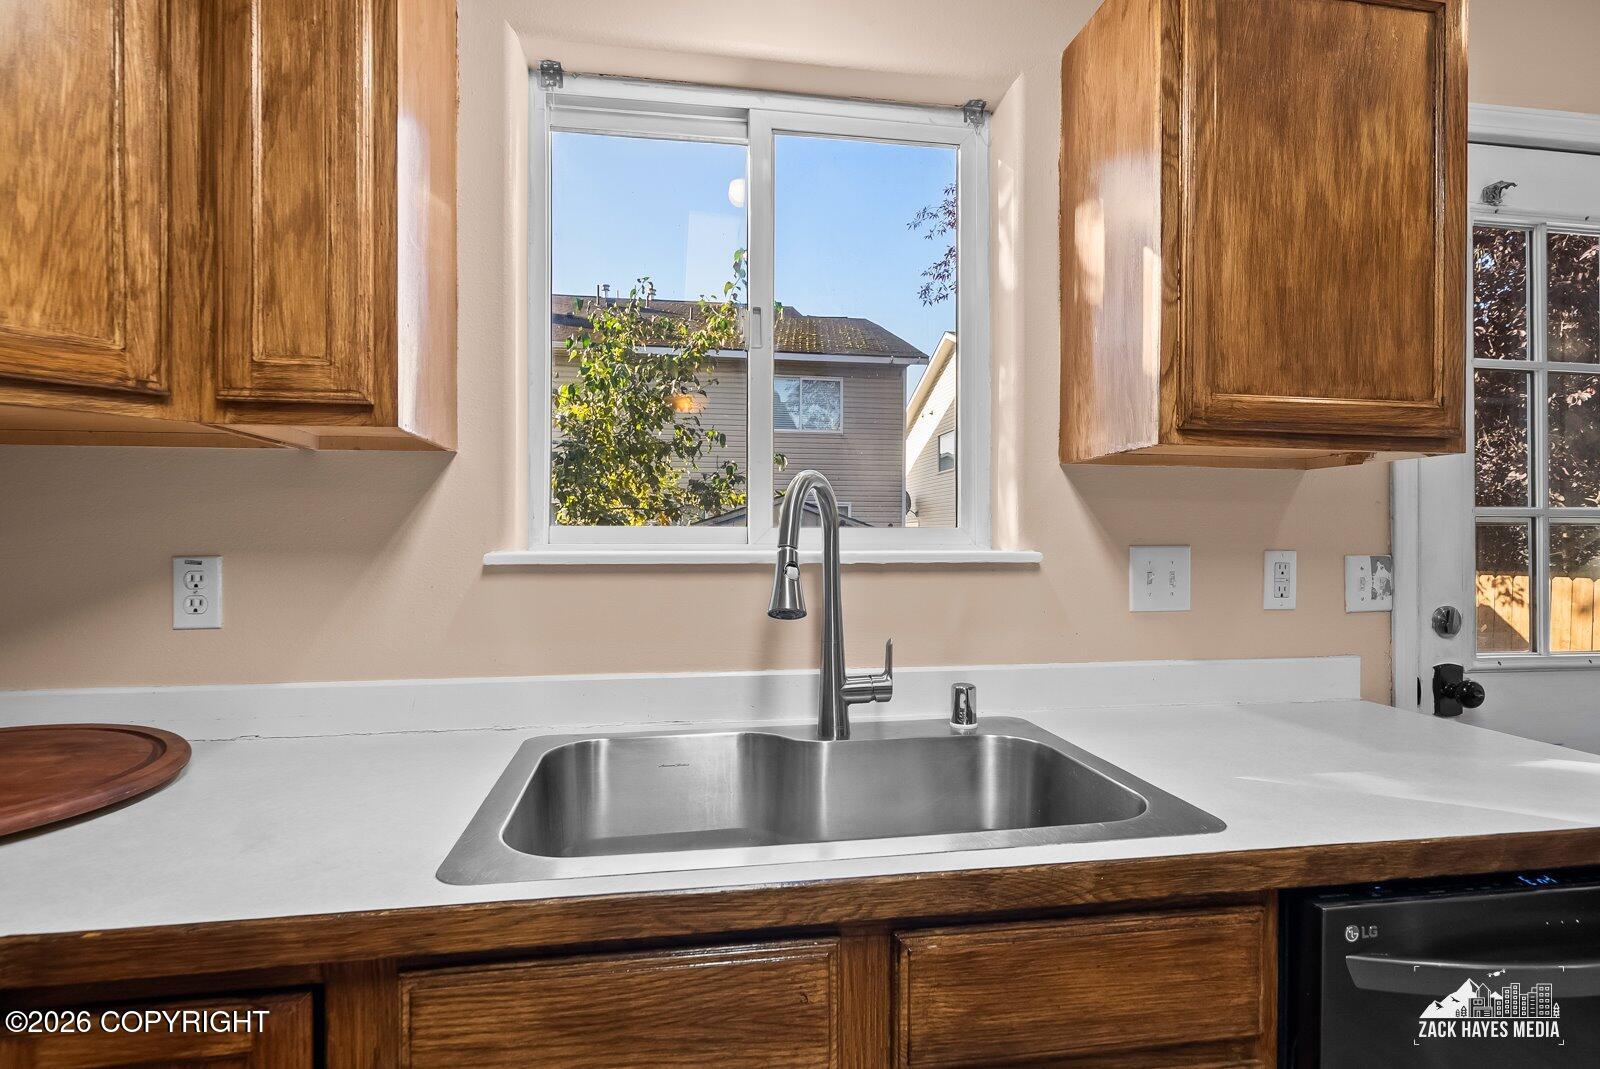
Stainless Steel Sink
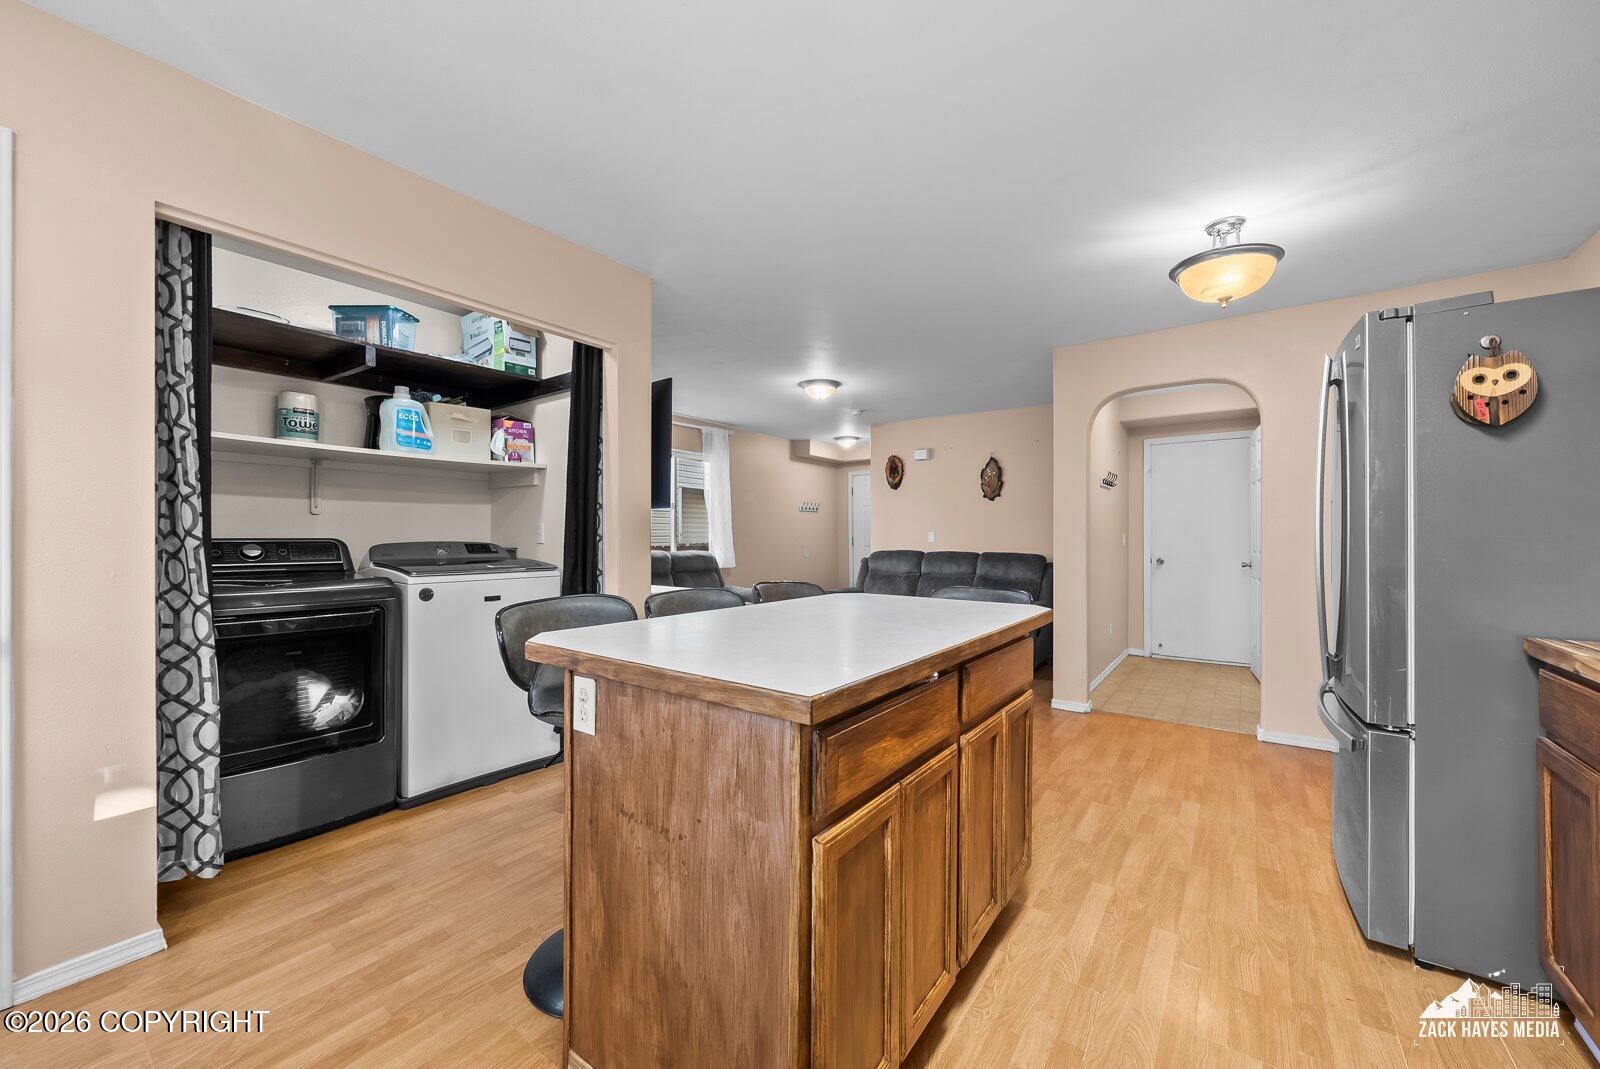
Washer And Dryer Off Kitchen
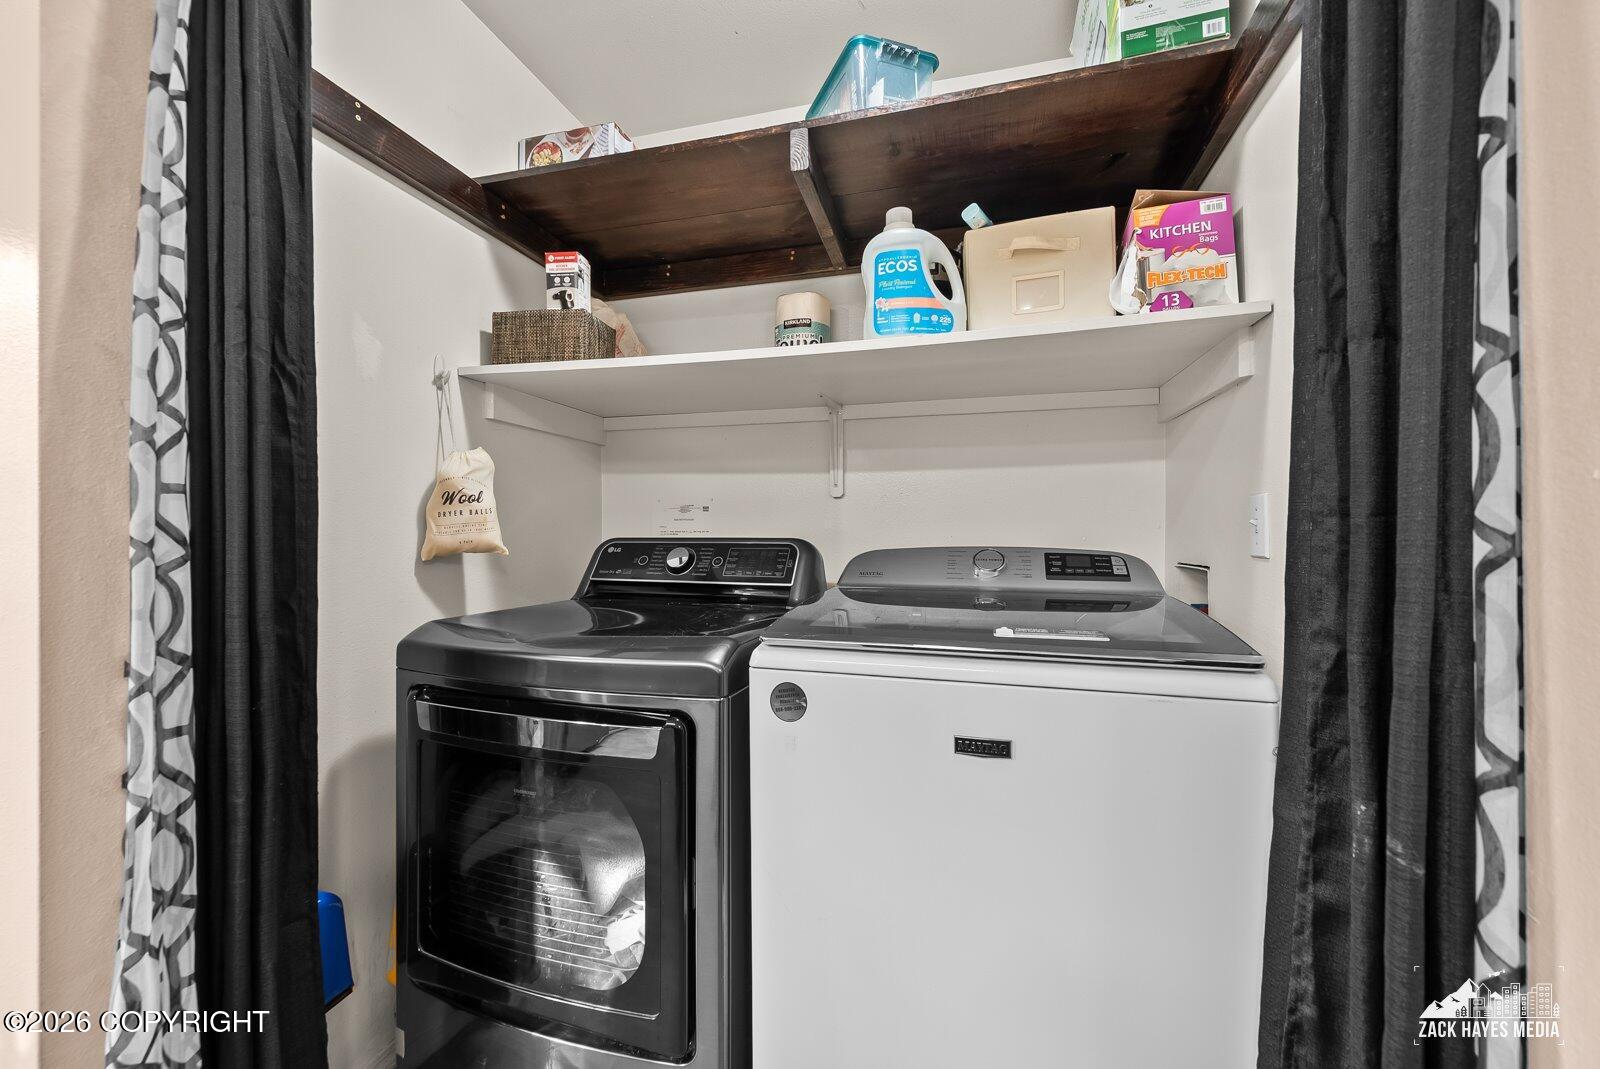
Washer And Dryer
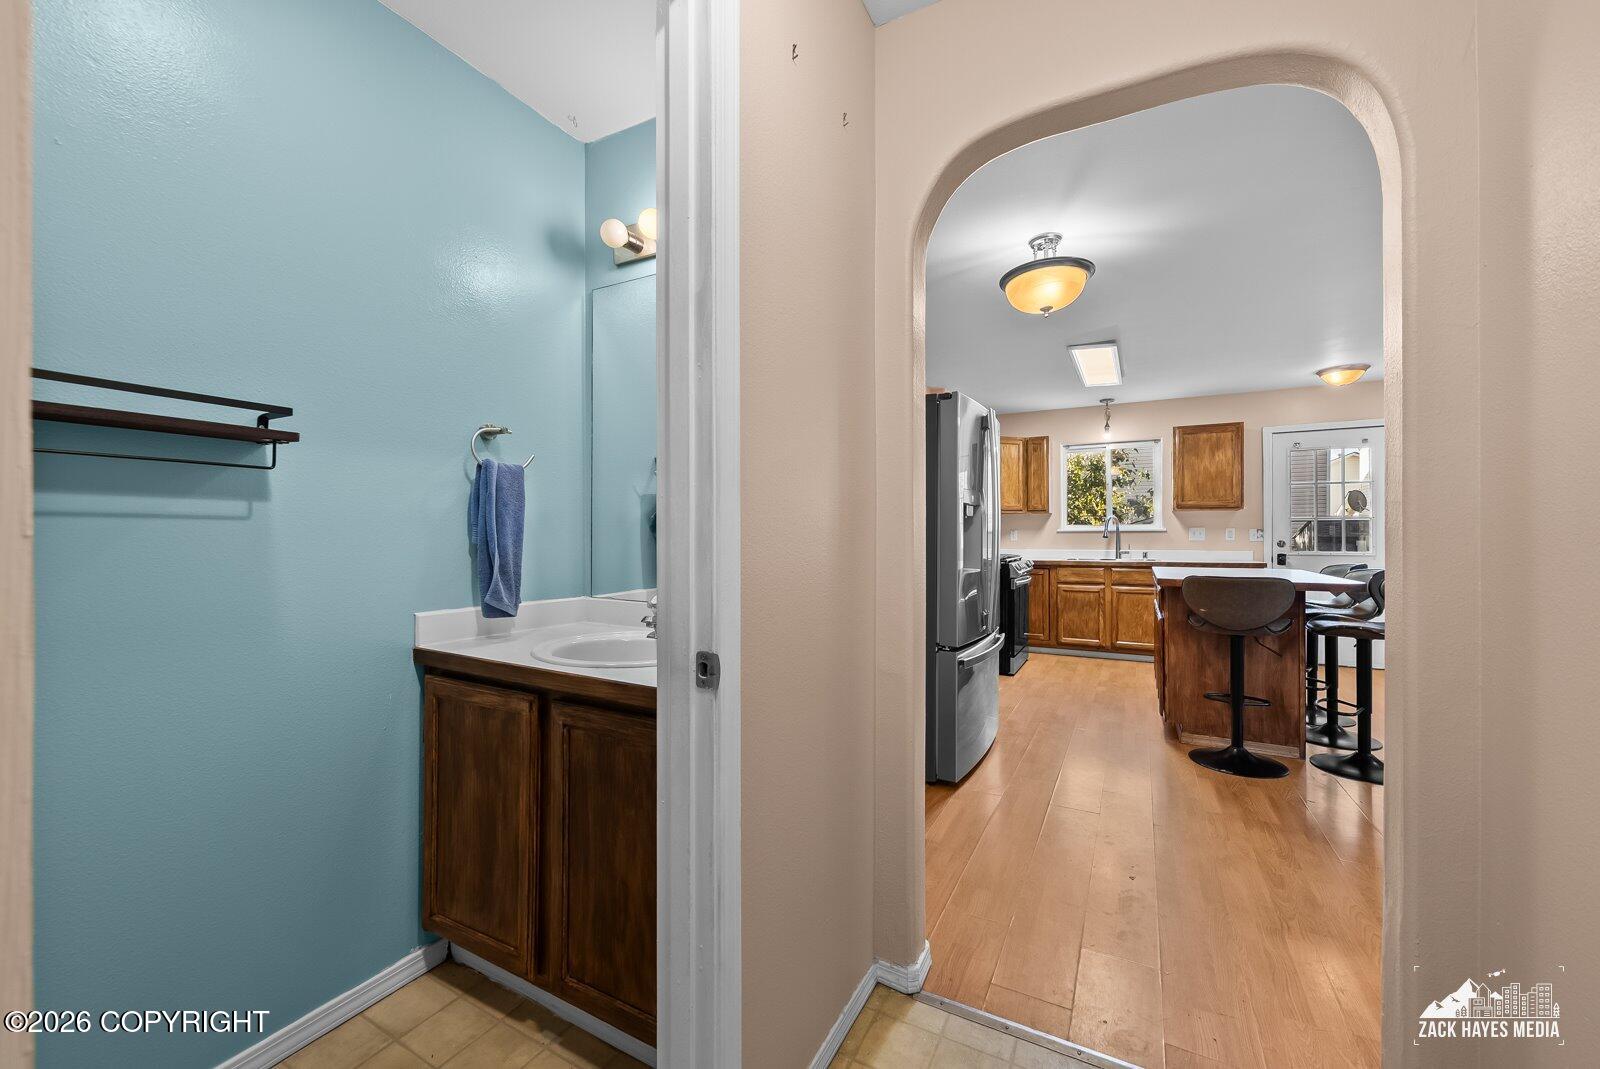
Half Bath Main Level
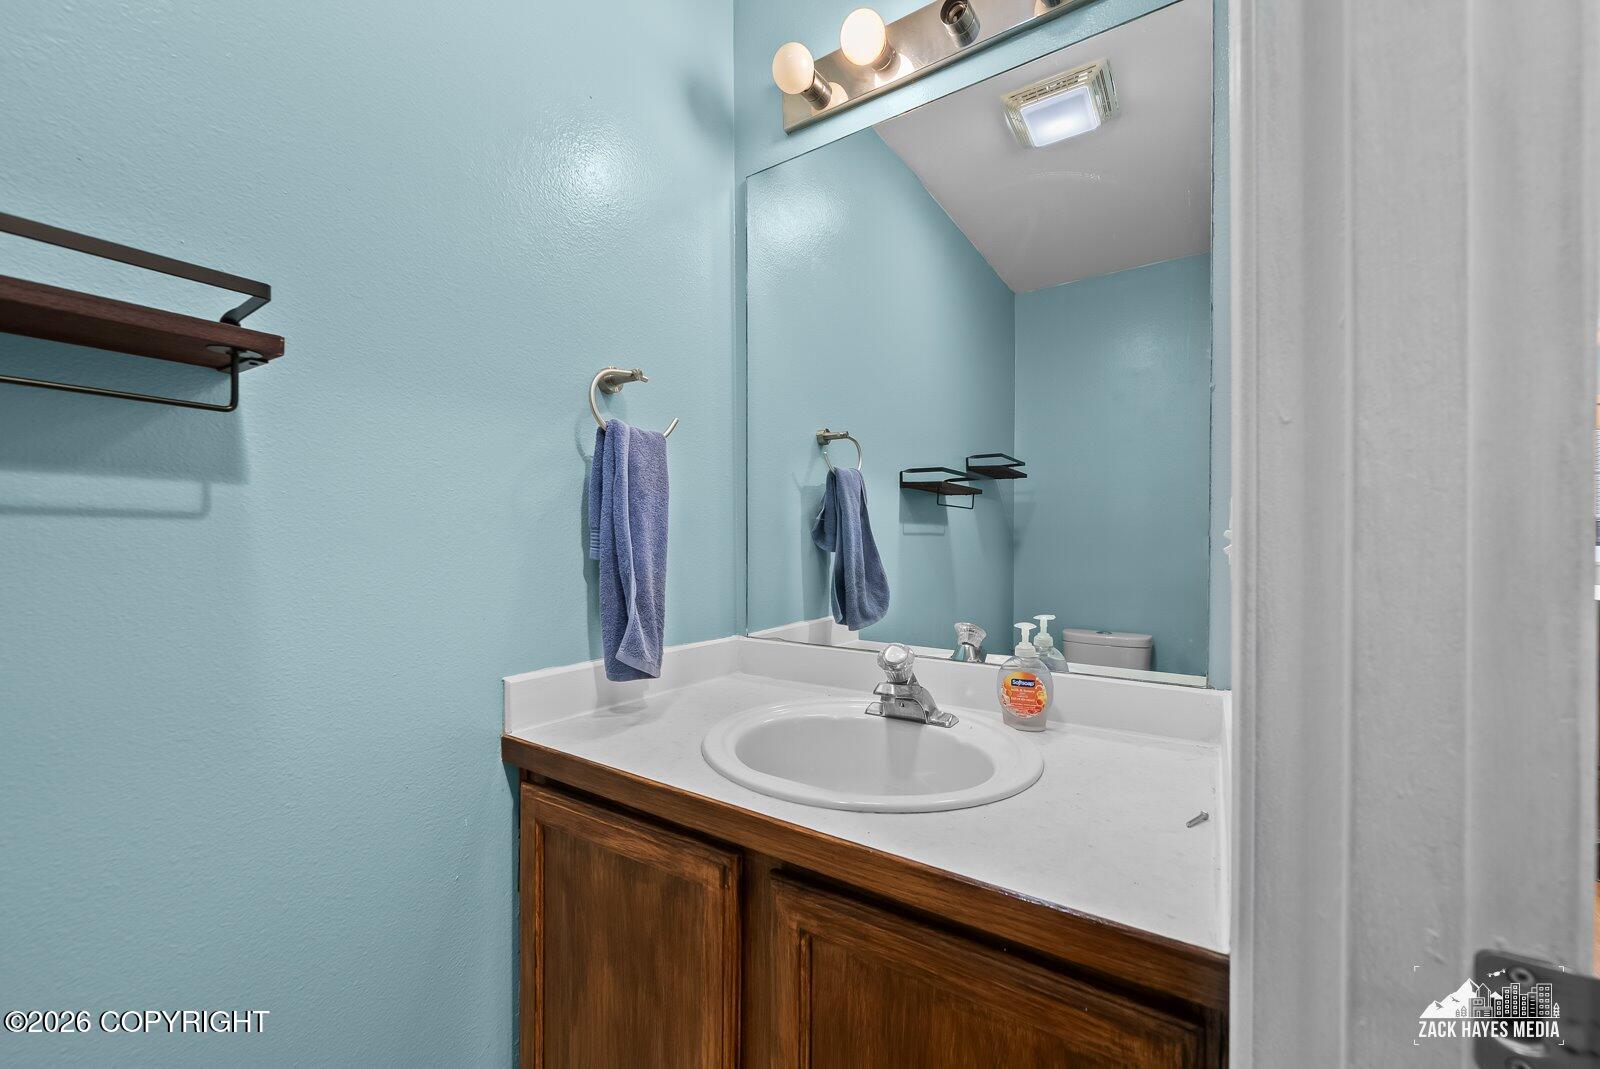
1/2 Bath Main Level
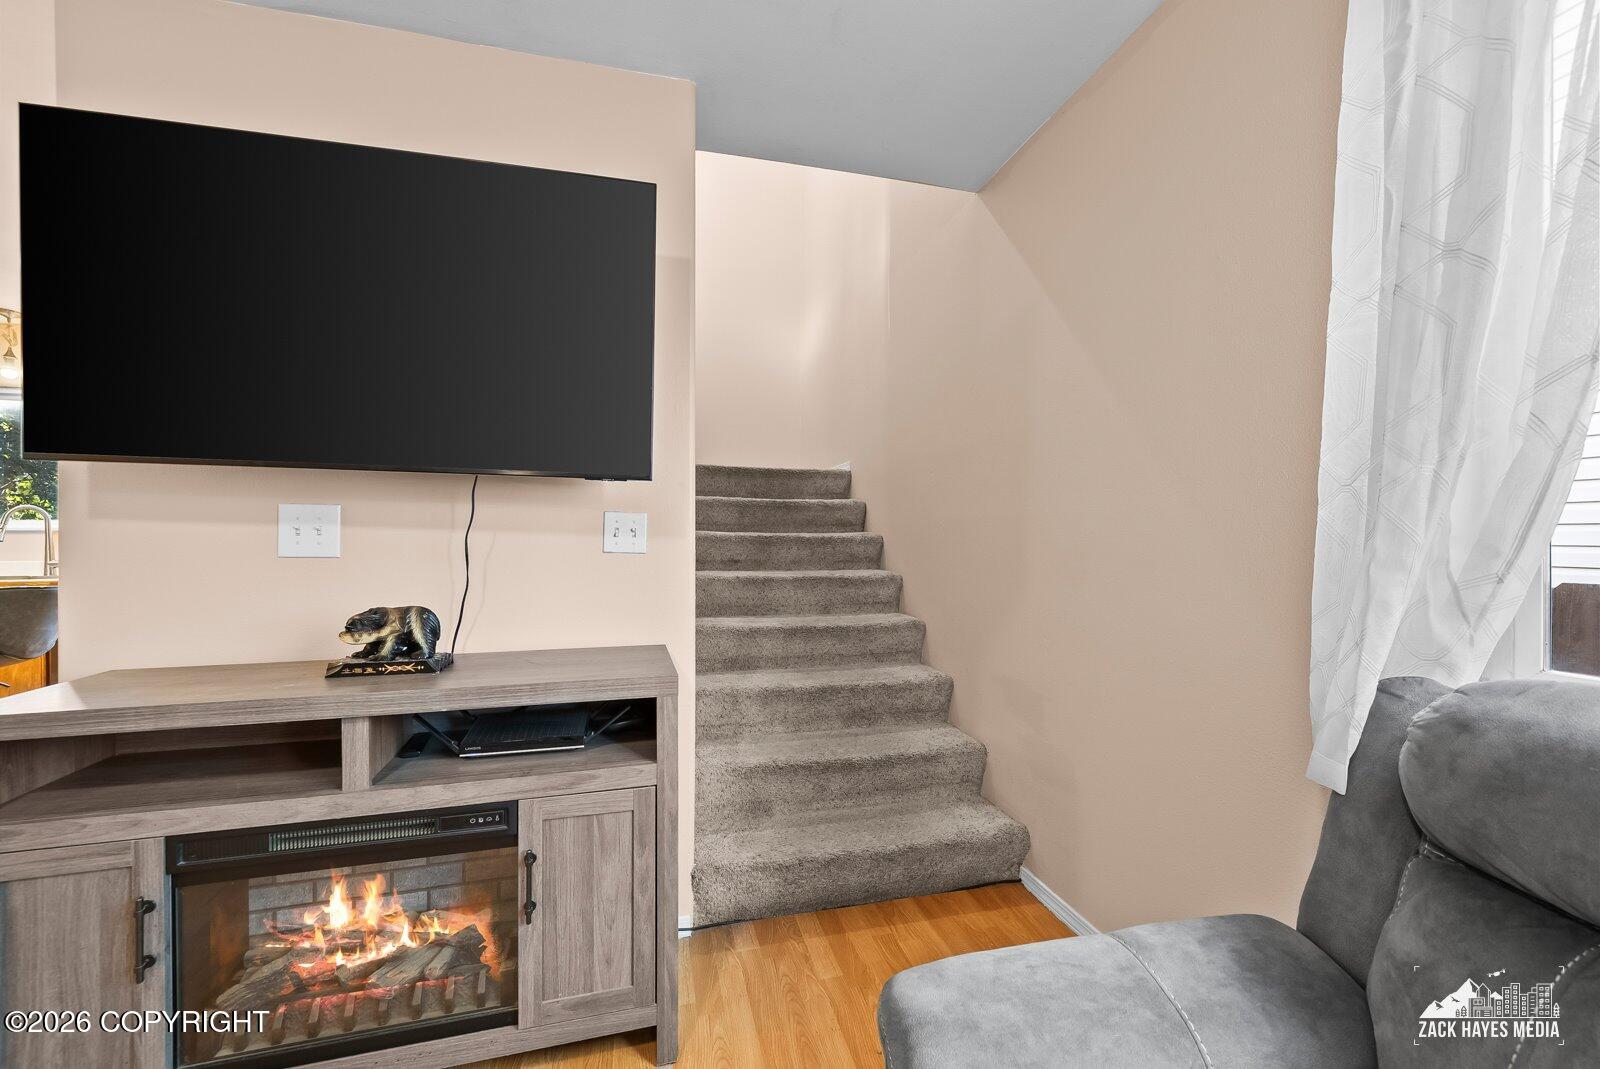
Stairs To Upper Level
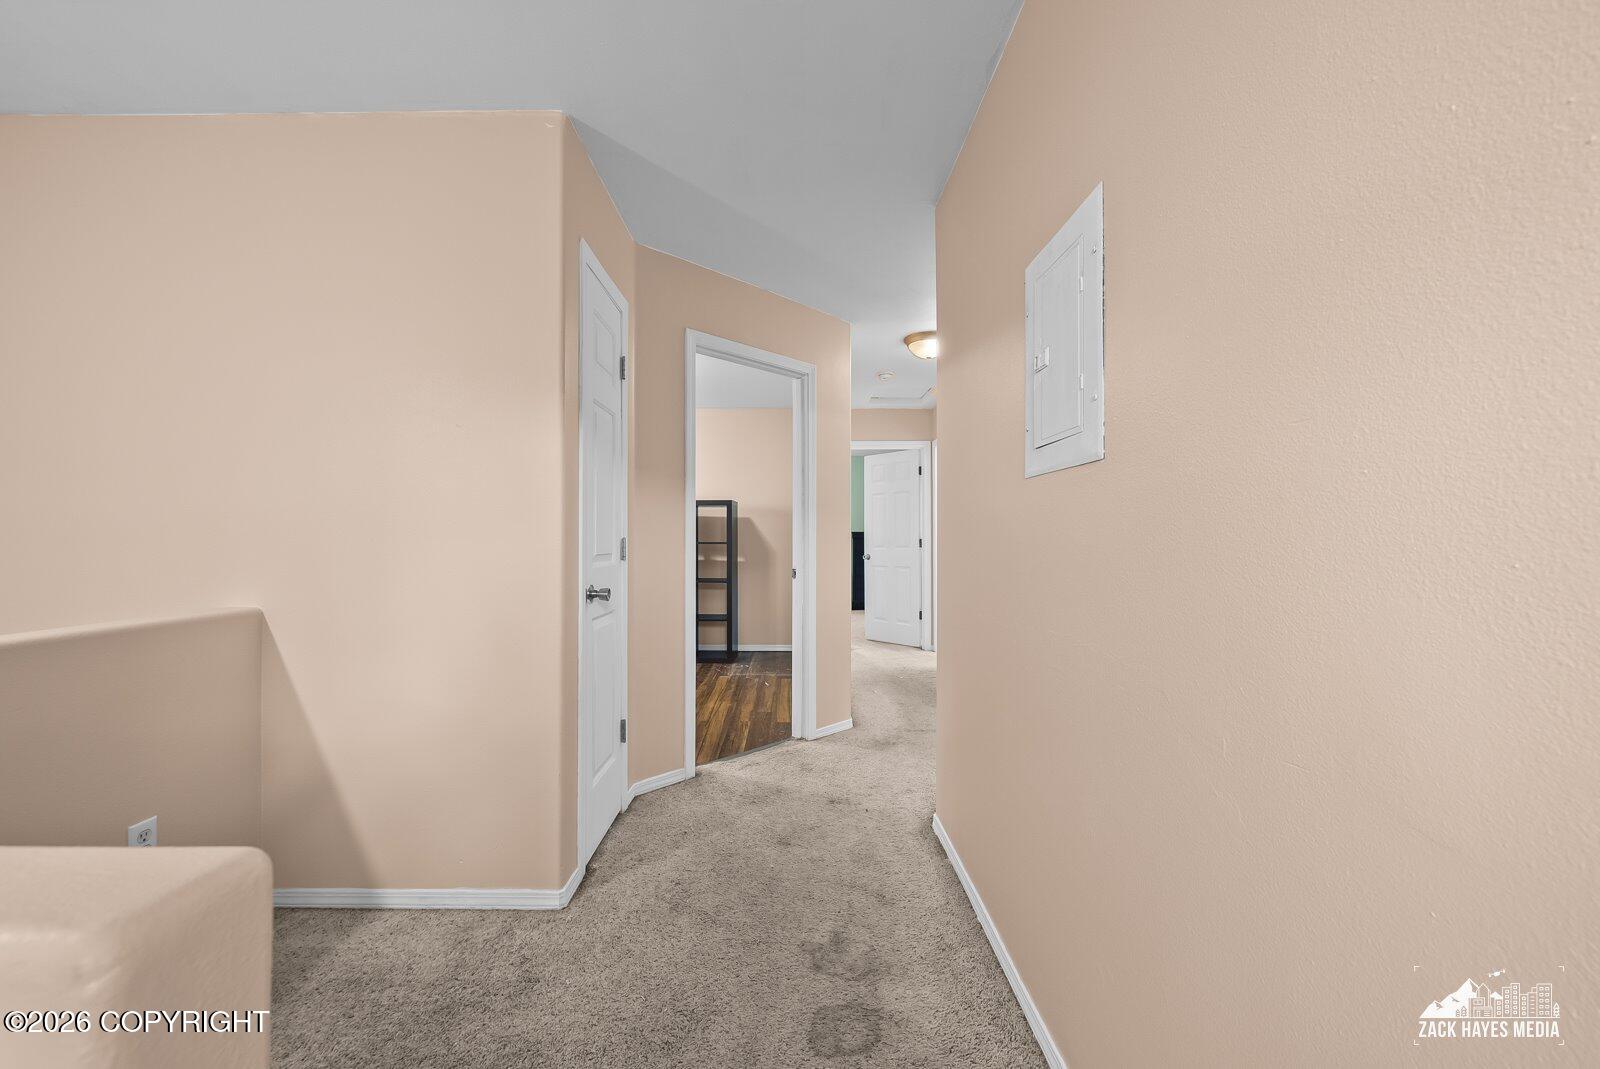
Upstairs Hallway To Bedrooms
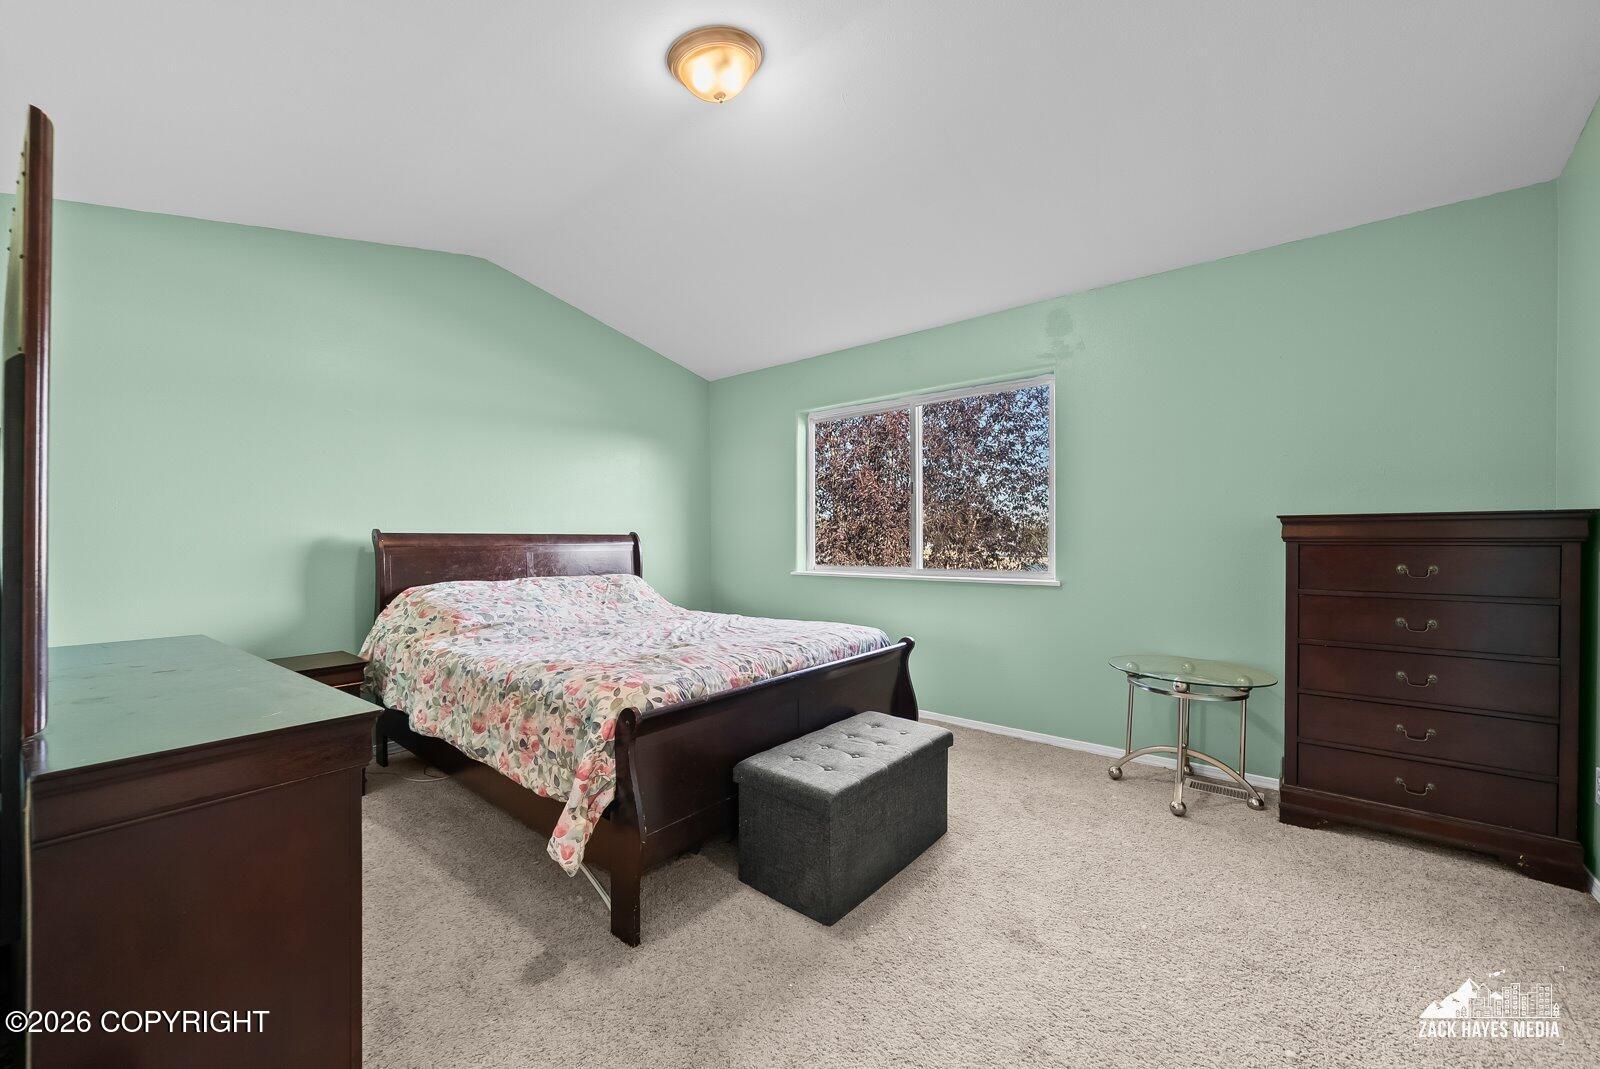
Main Bedroom Upper Level
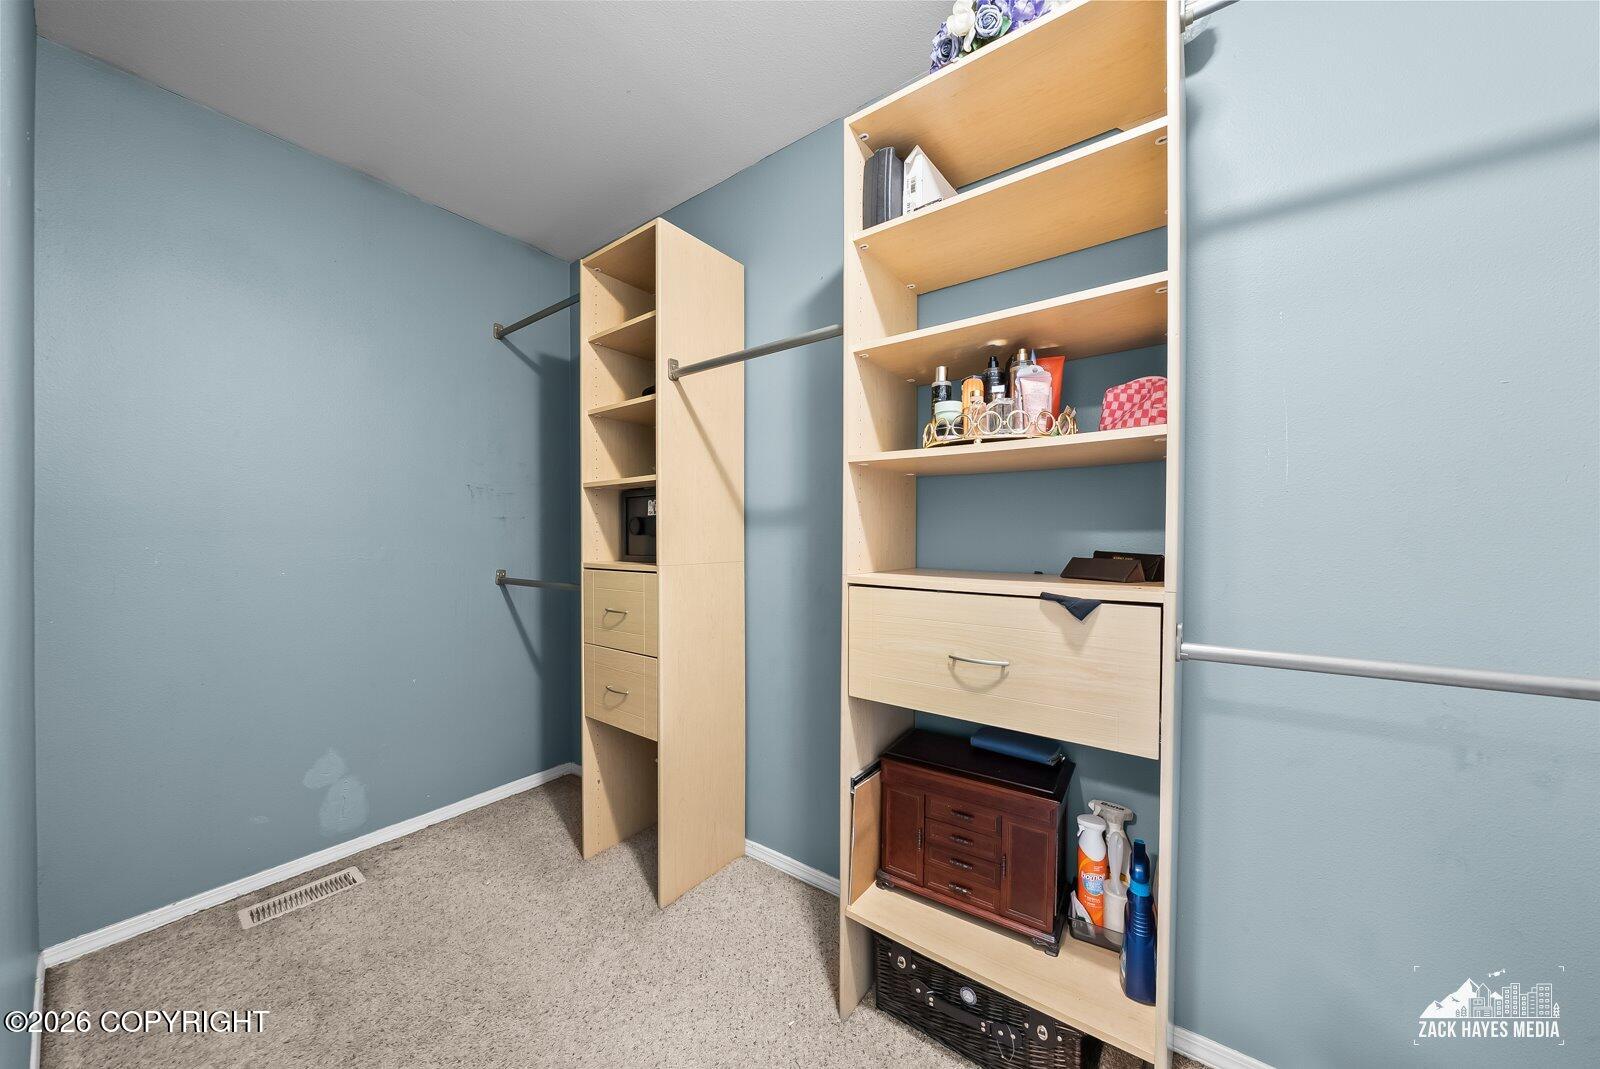
Main Bedroom Walk In Closet
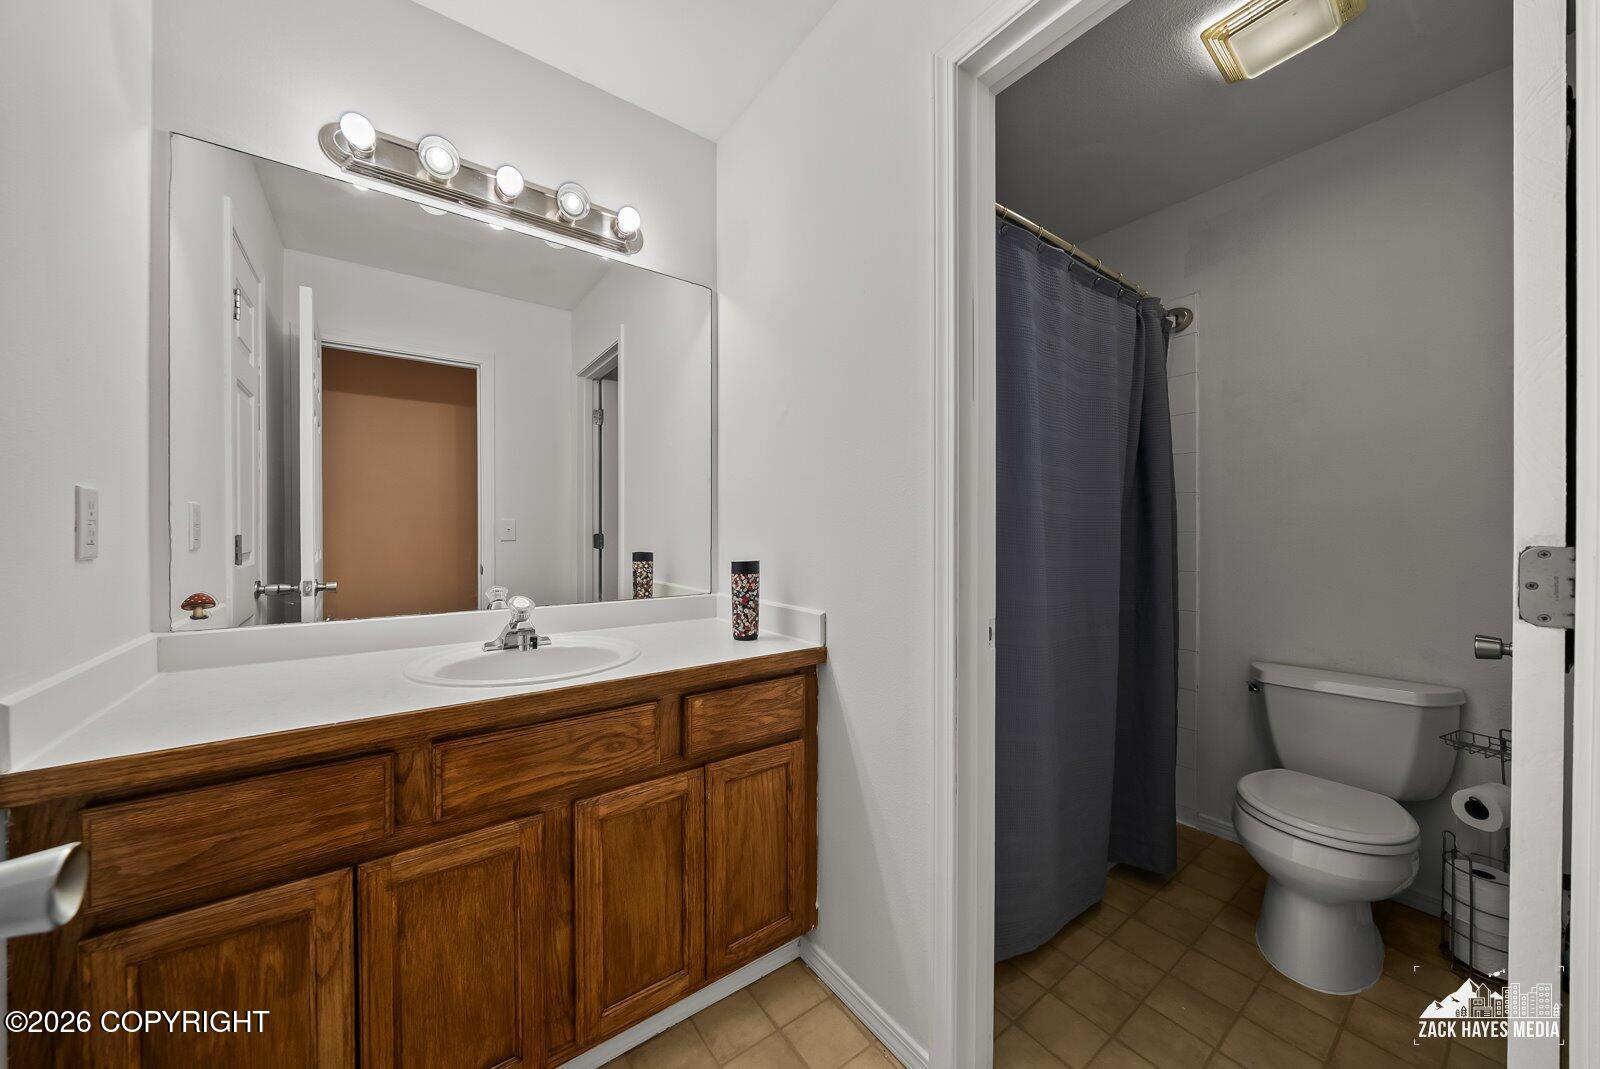
Main Bathroom Upstairs
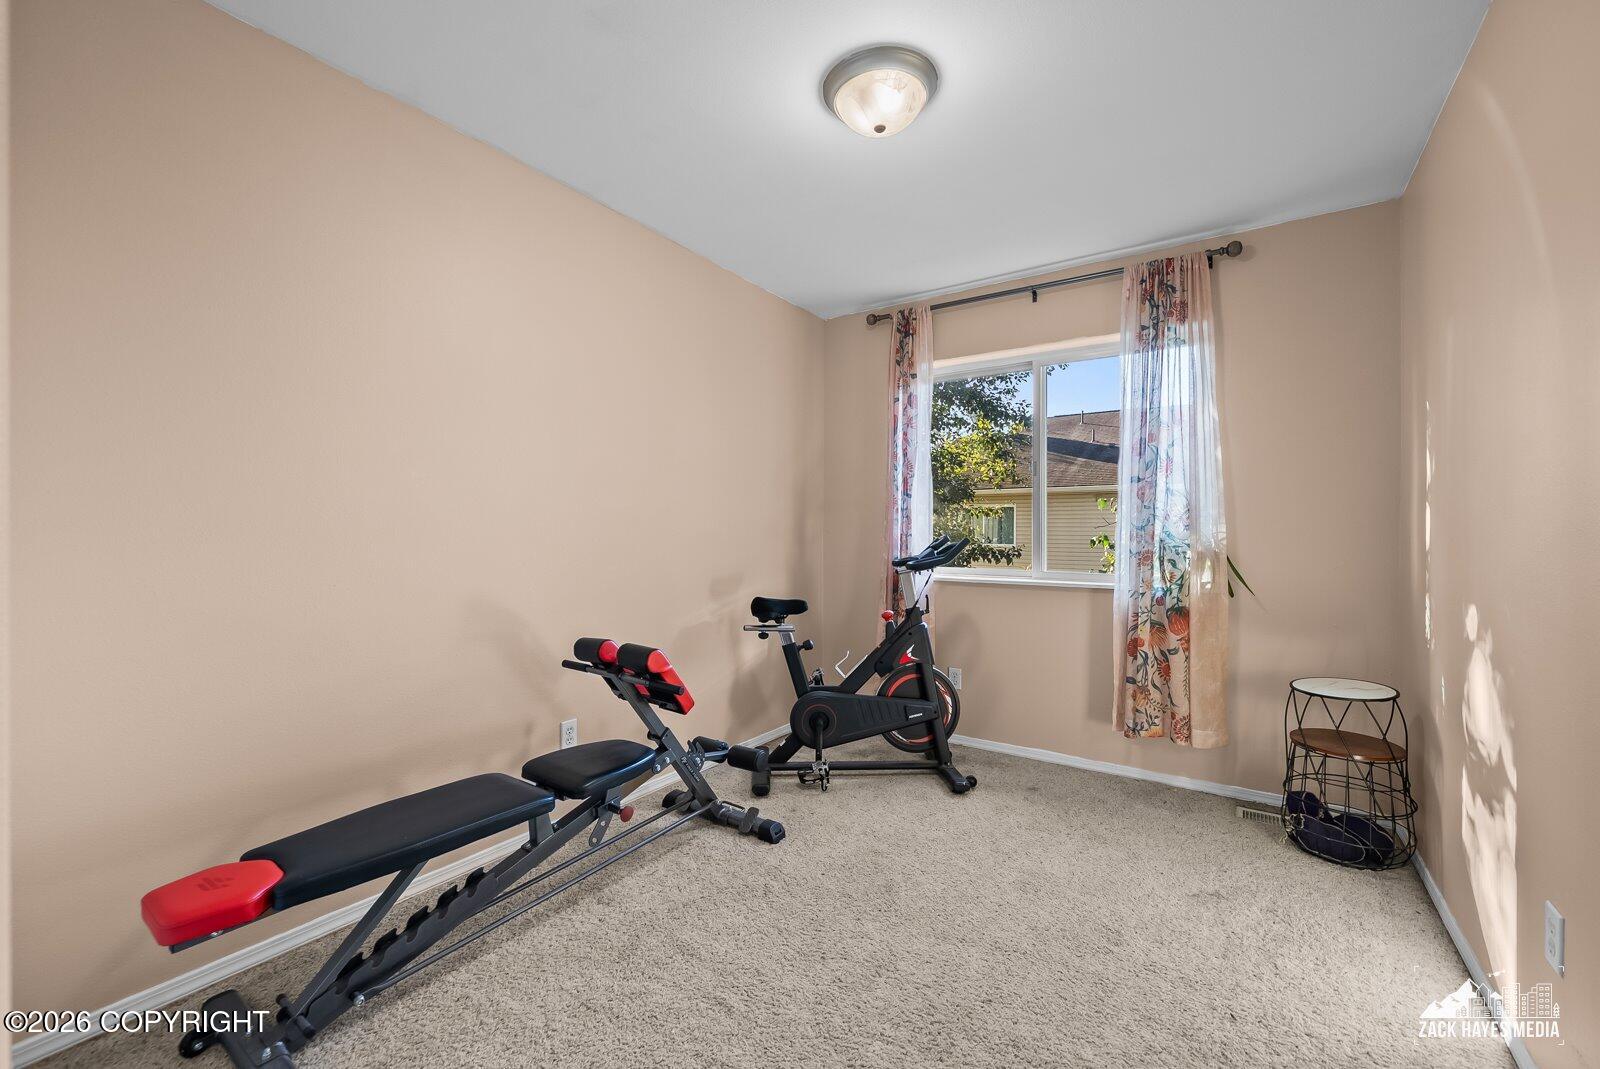
Bedroom 2 Upstairs
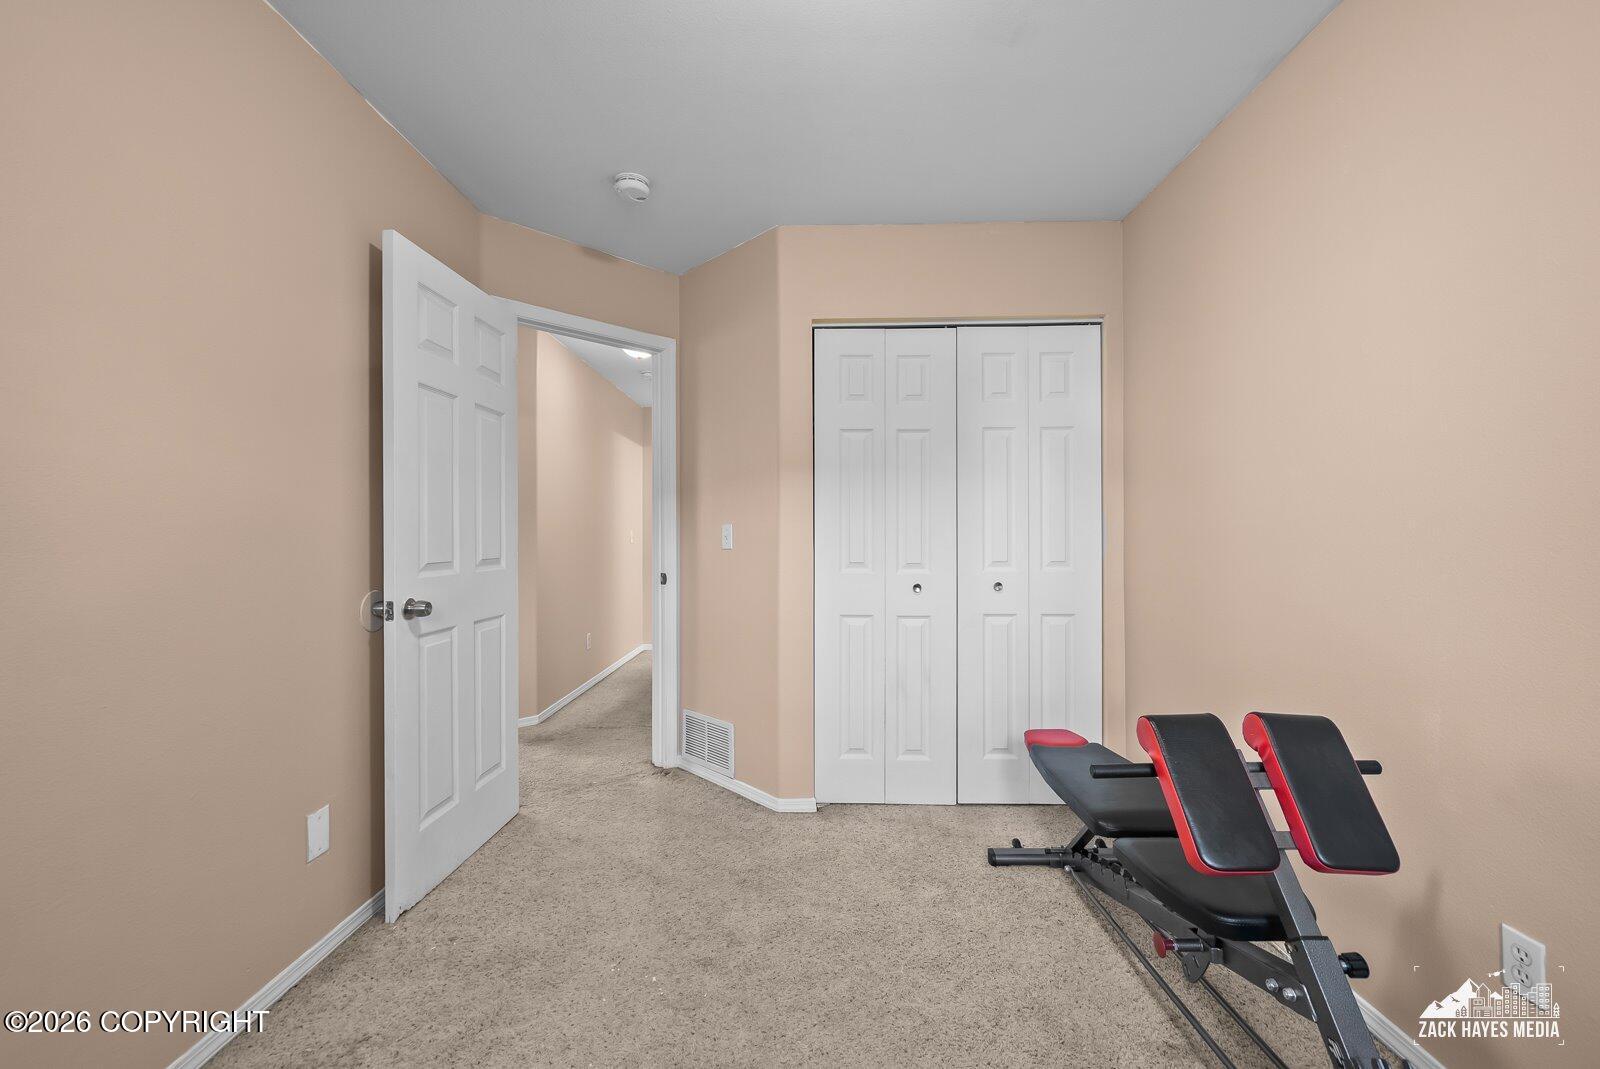
Bedroom 2 Closet
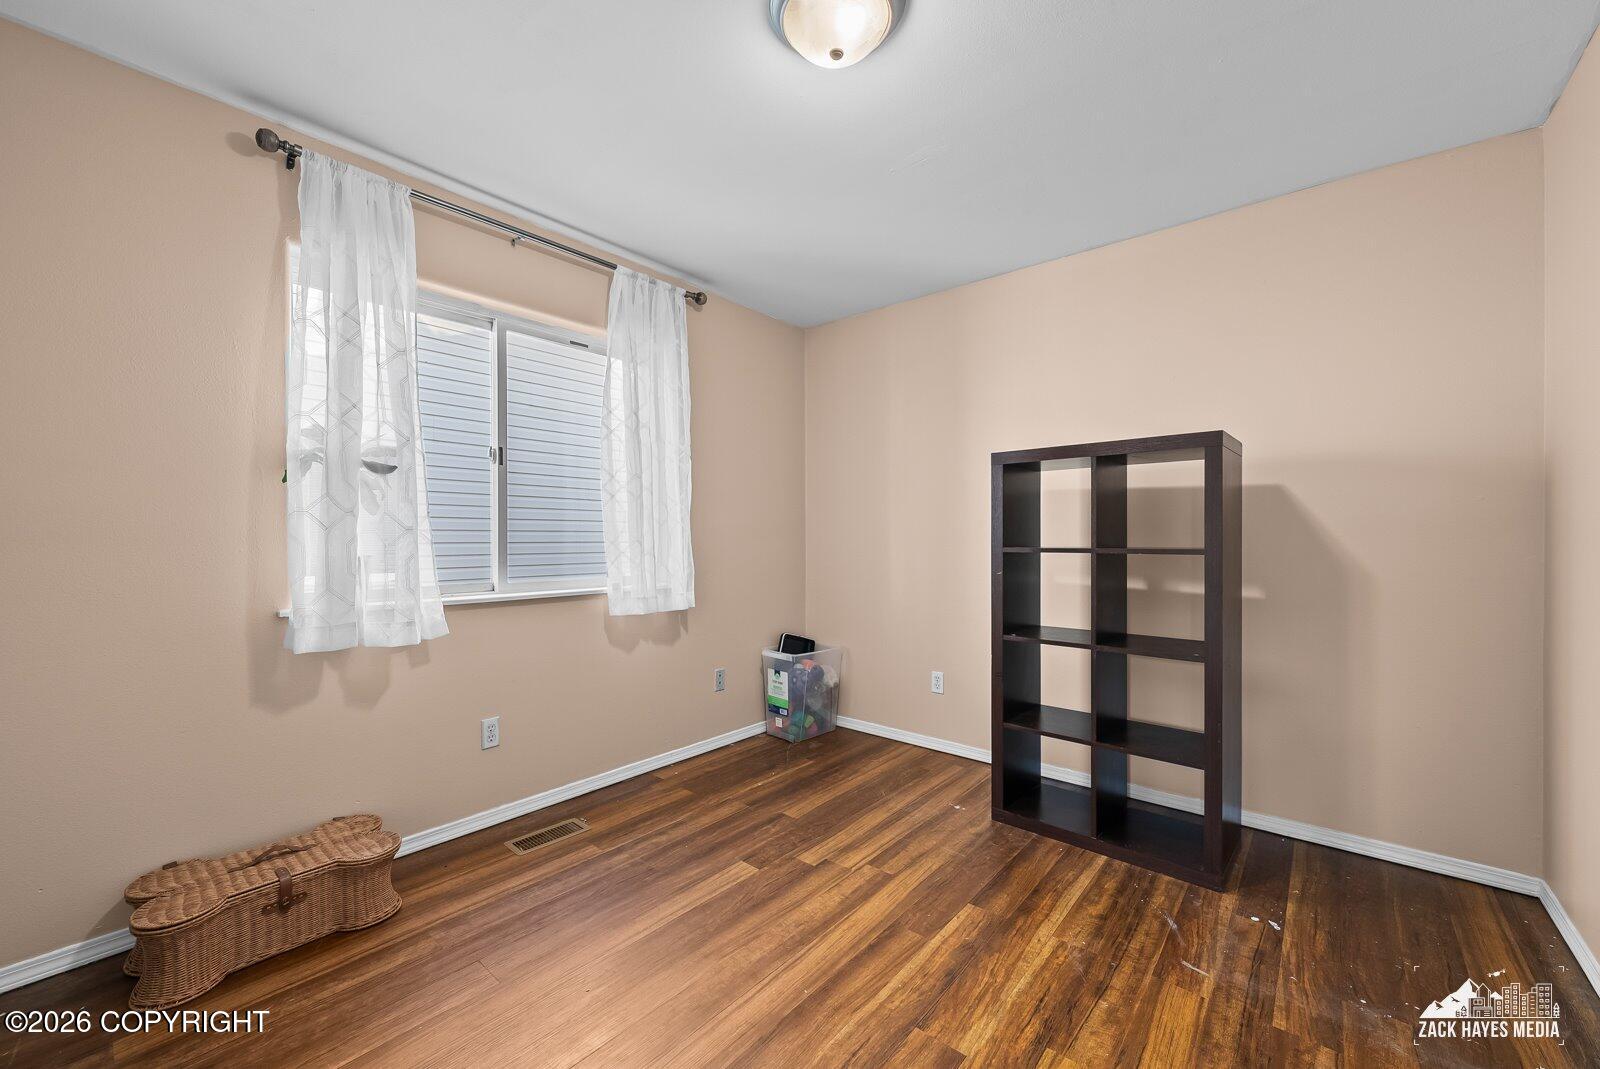
Bedroom 3 Upstairs
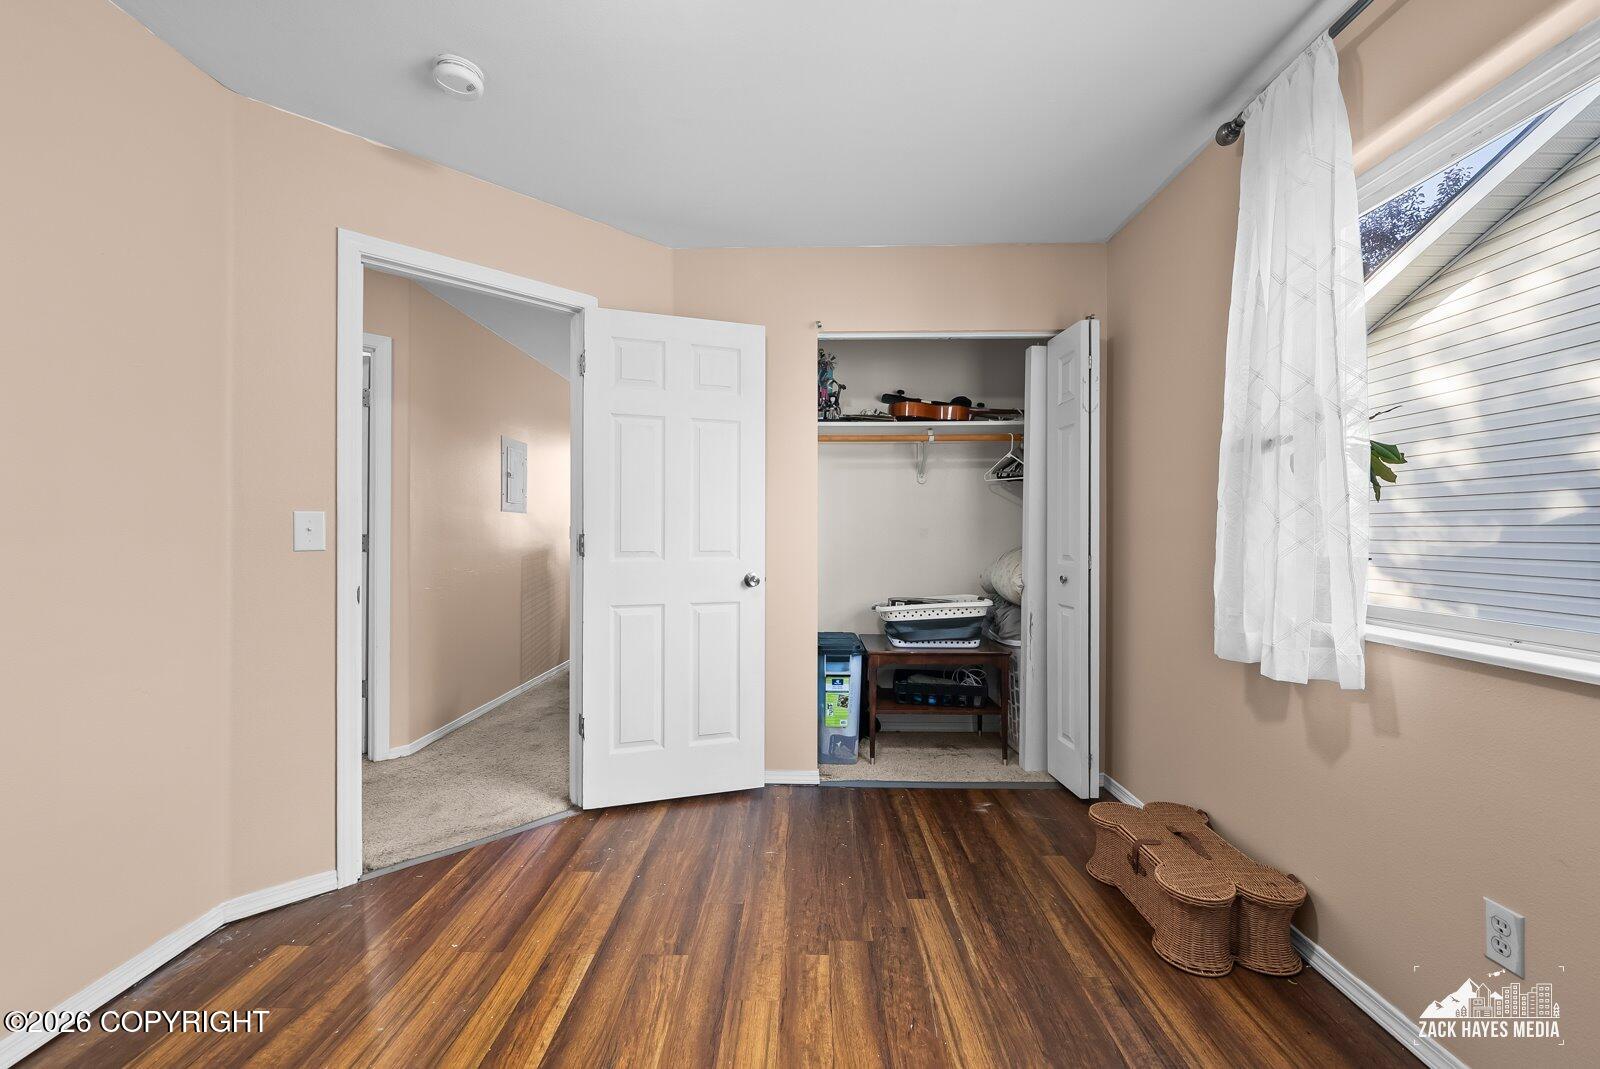
Bedroom 3 Closet
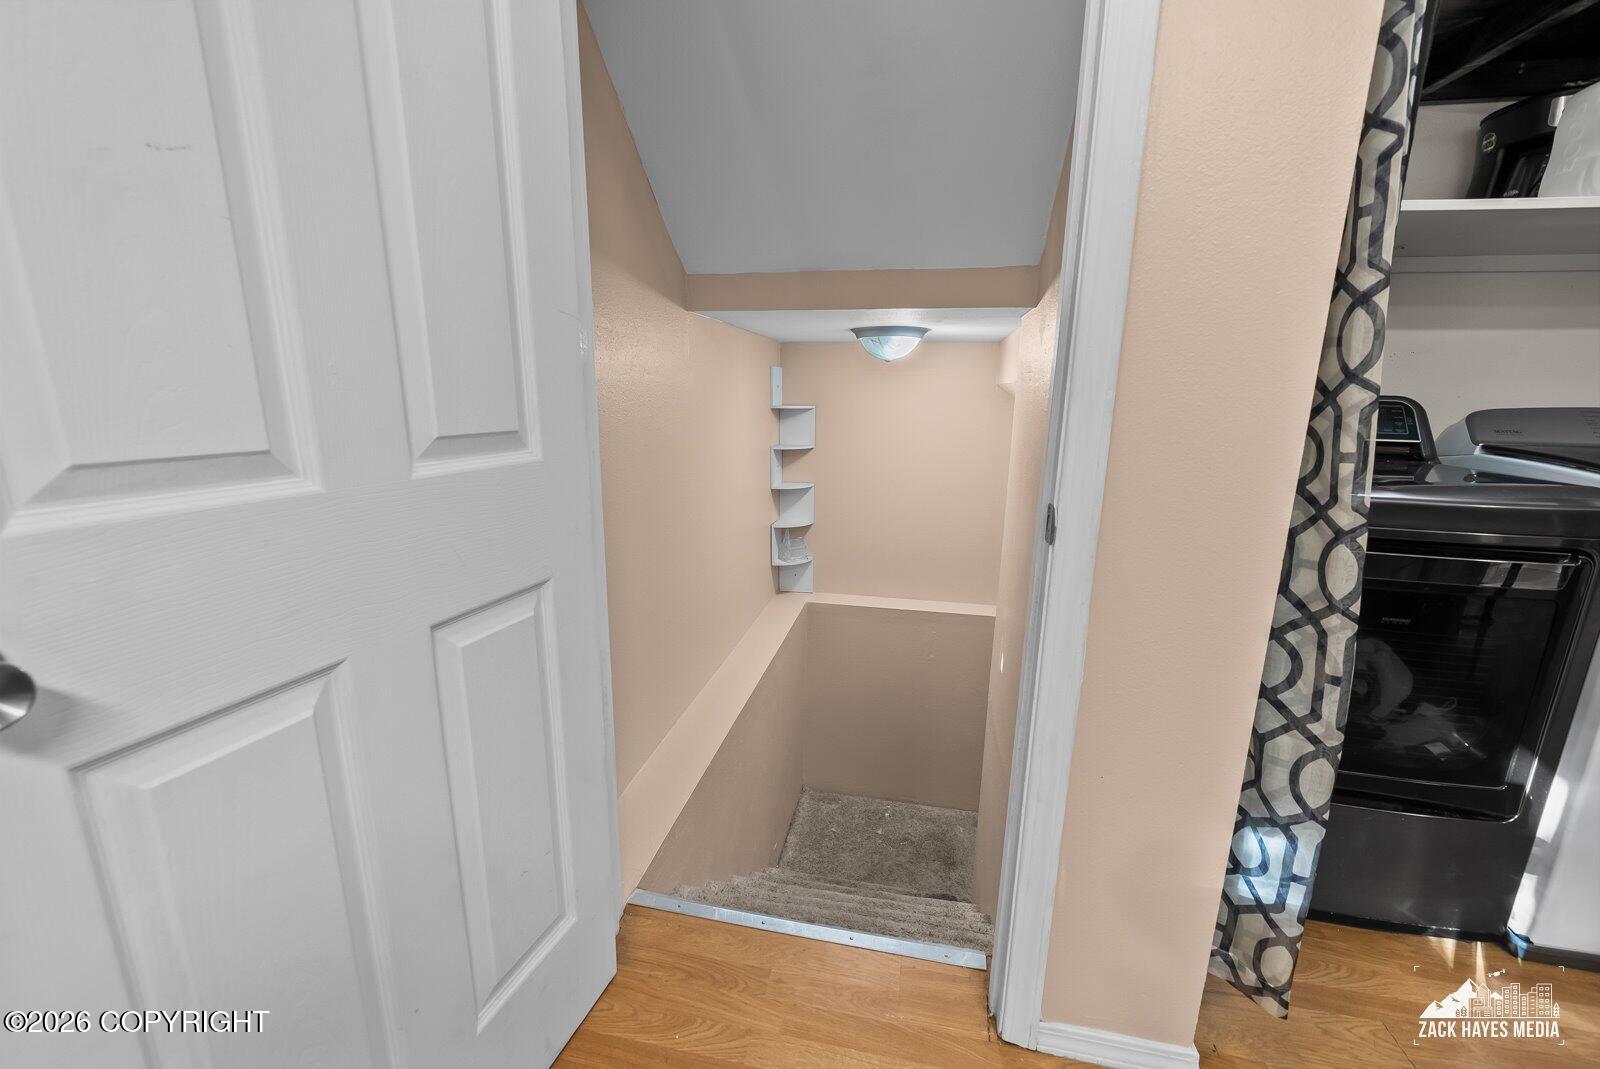
Door to Basement
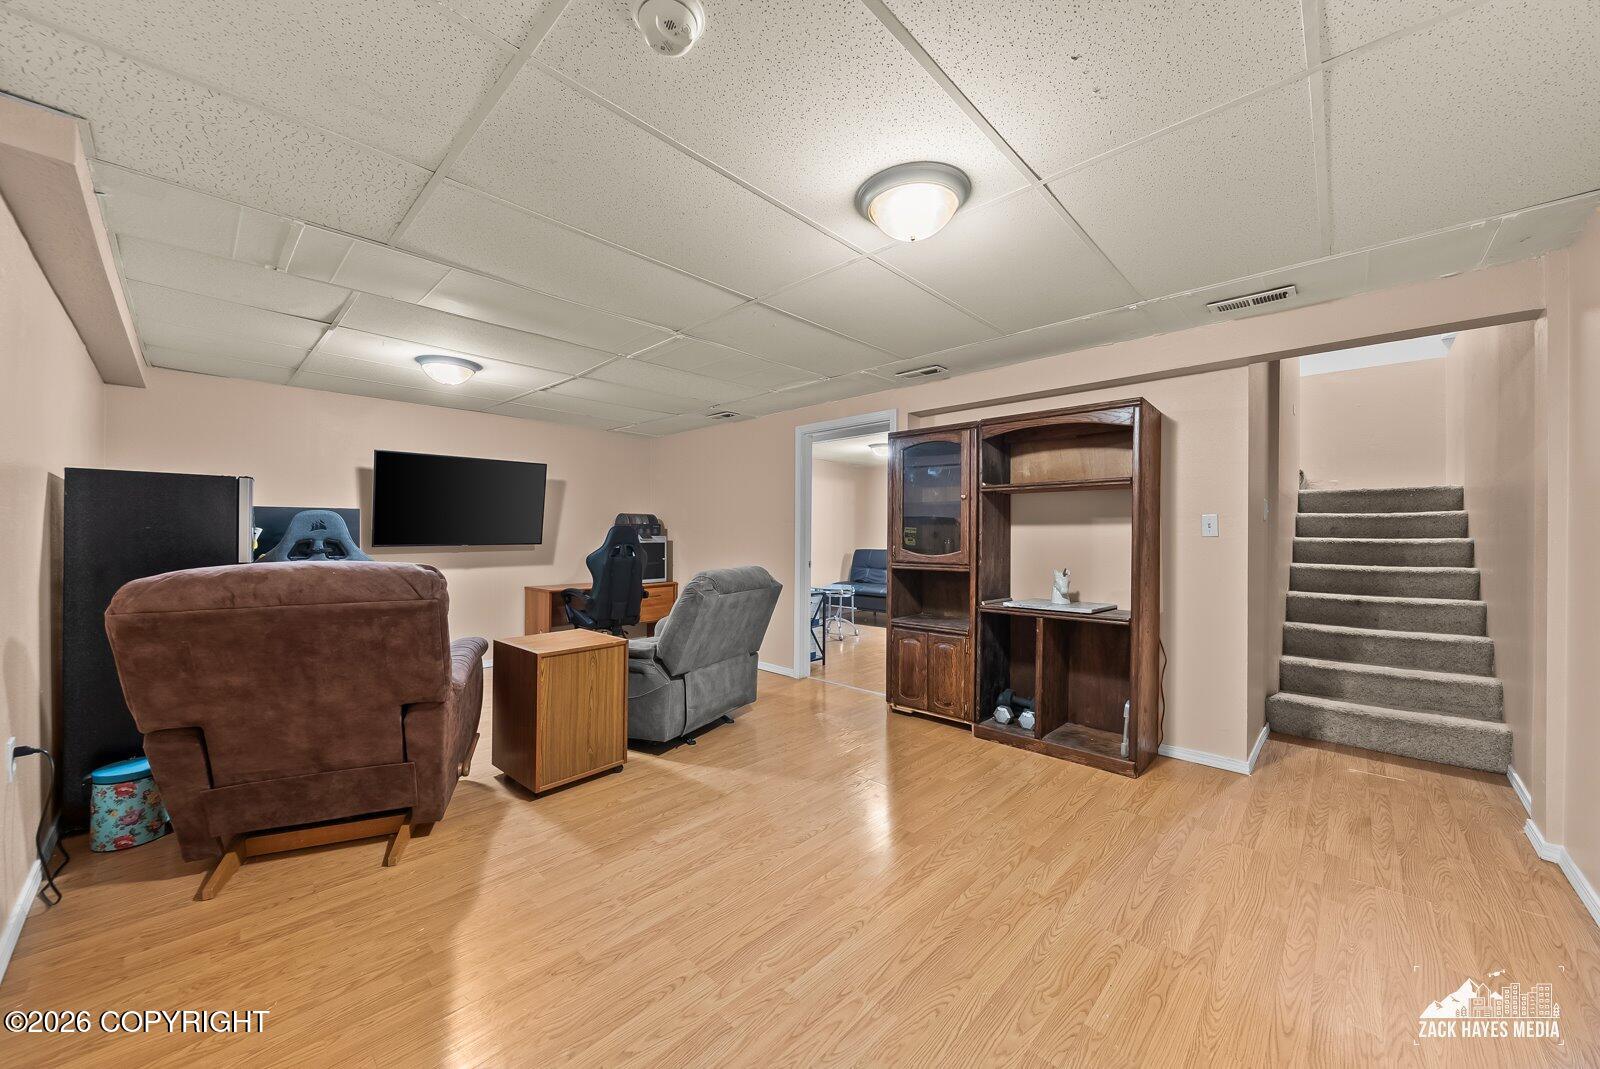
Family Room Downstairs
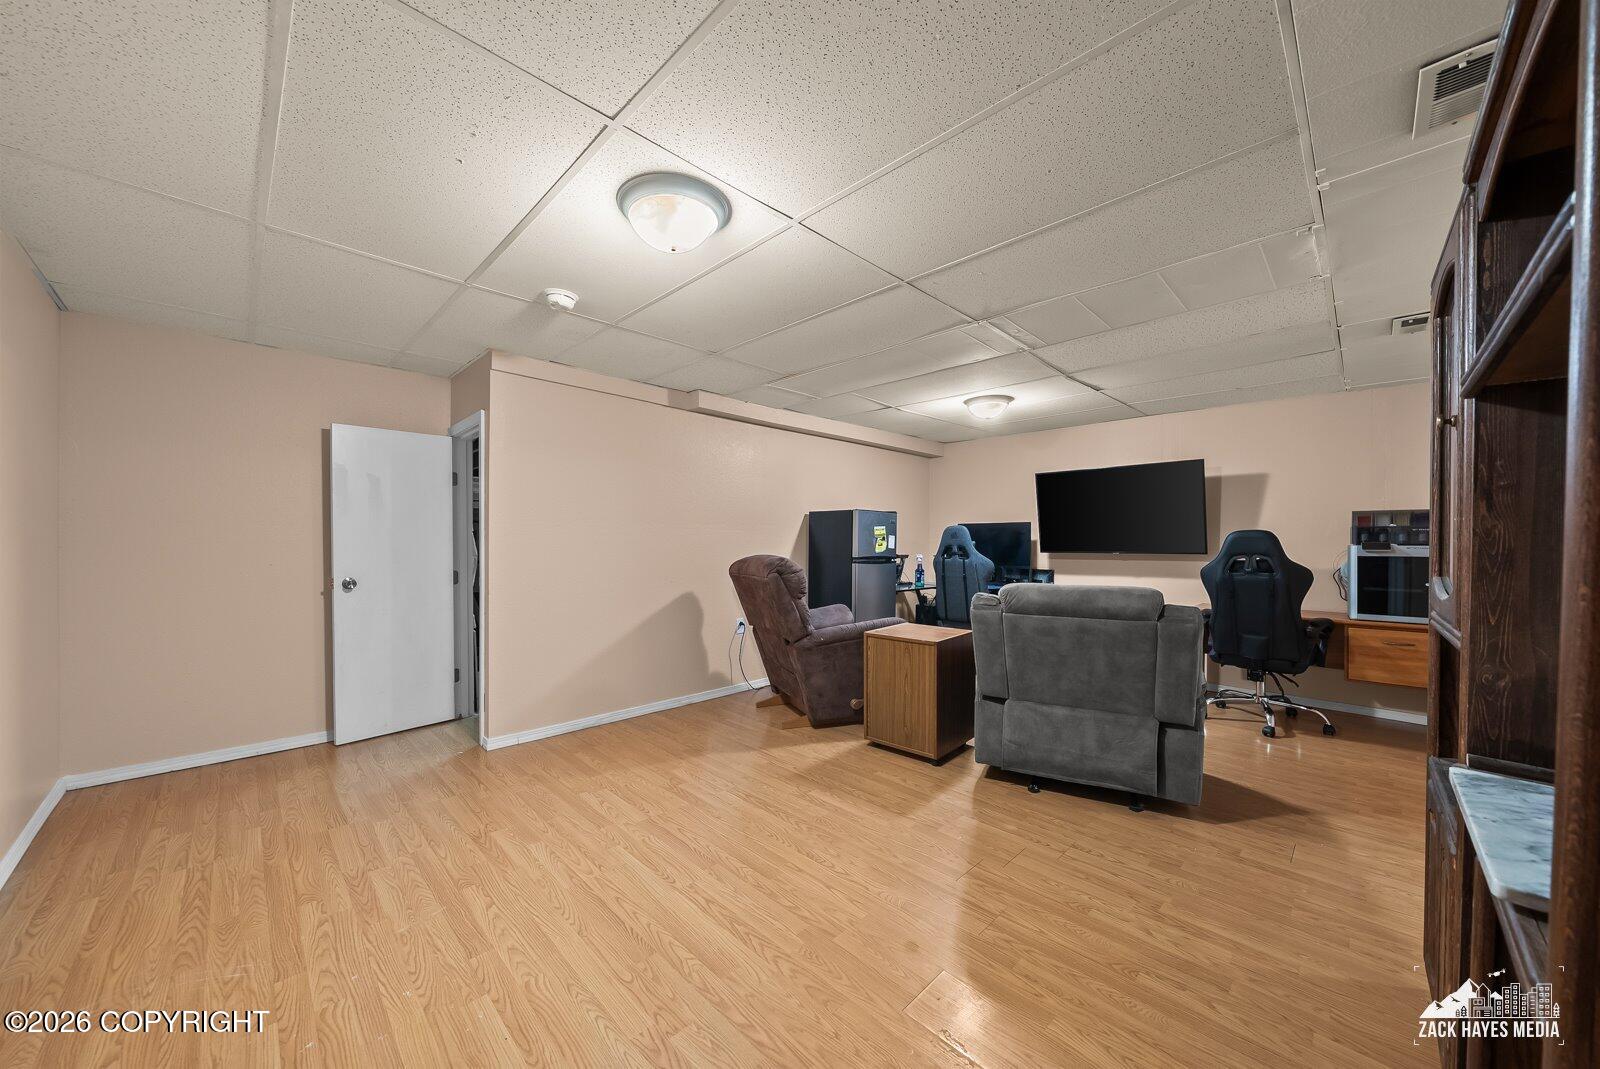
Door To 576sqft 6 foot Storage/Crawl Space
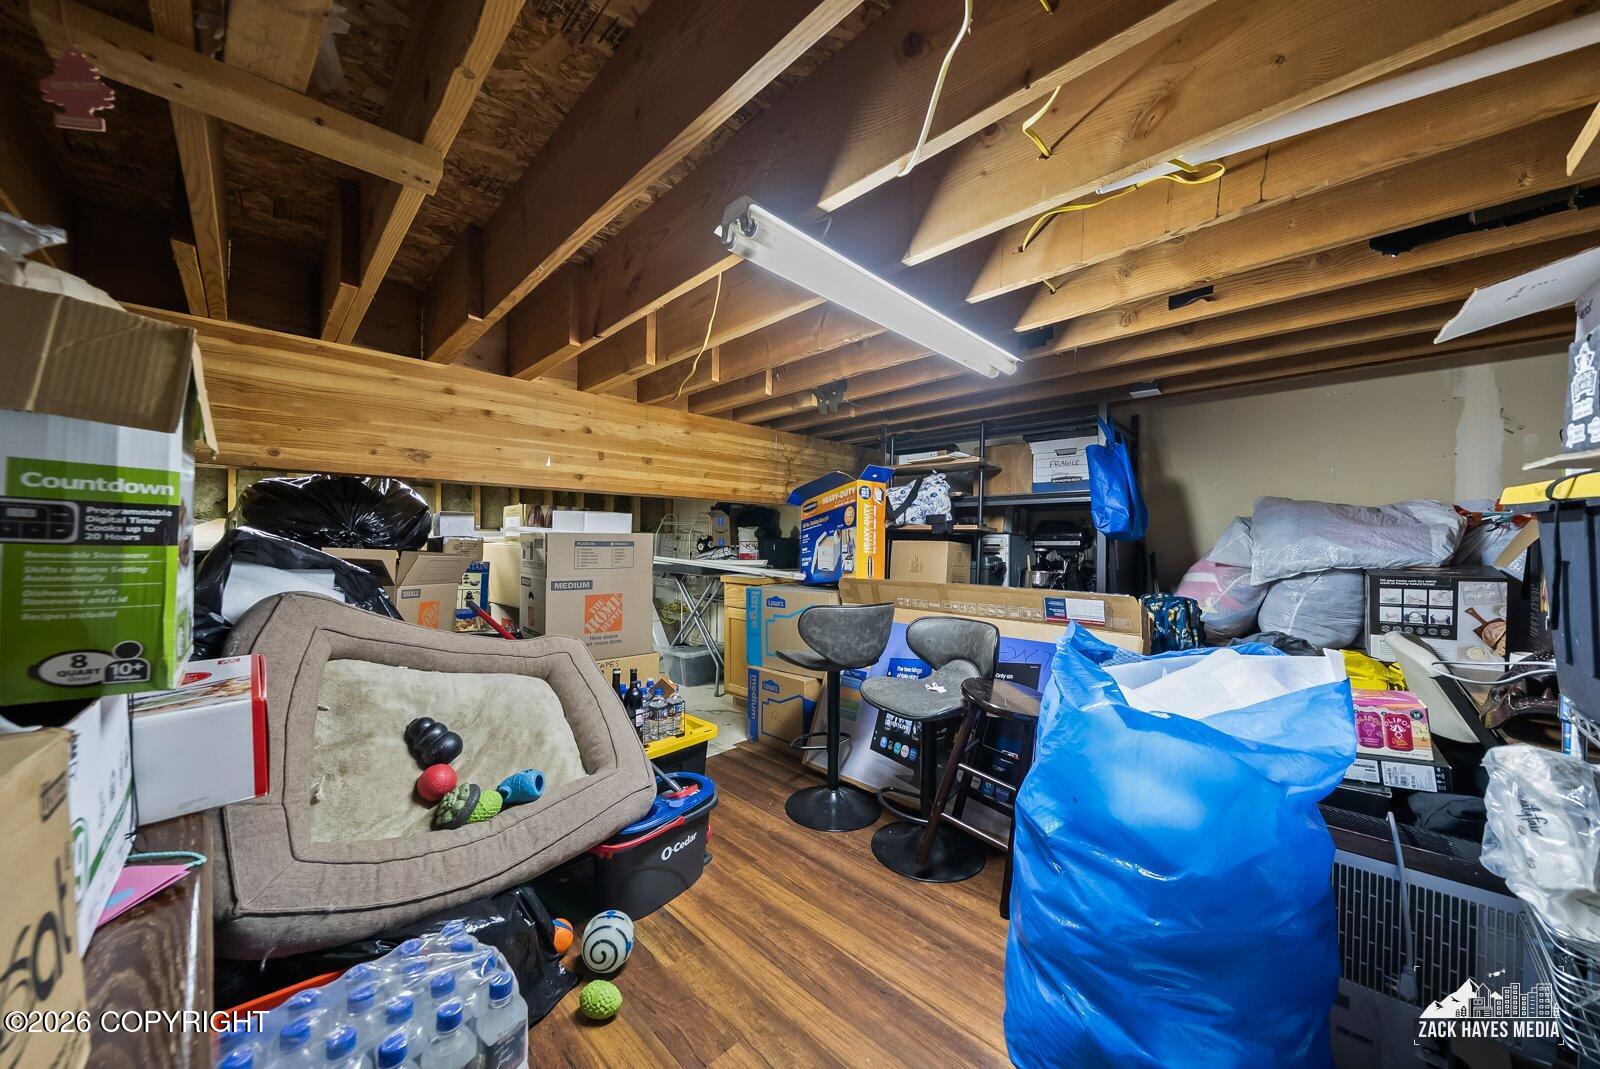
6 Foot Storage Area In Crawl Space
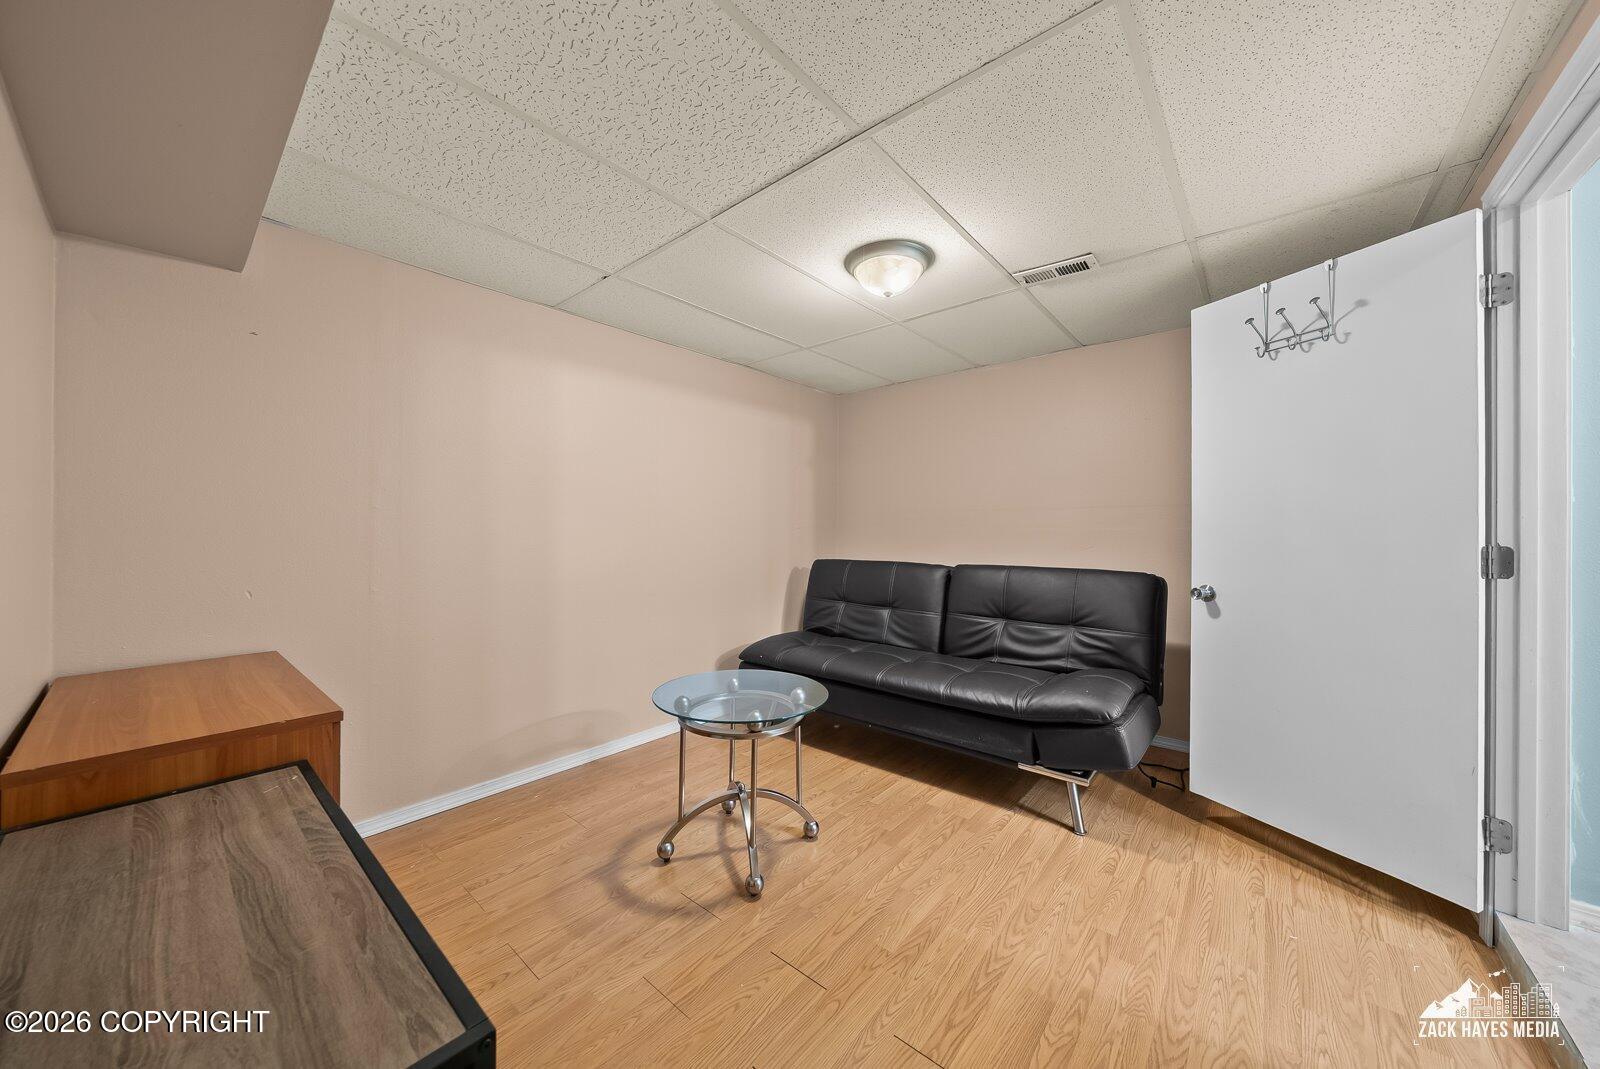
Bonus Room Basement
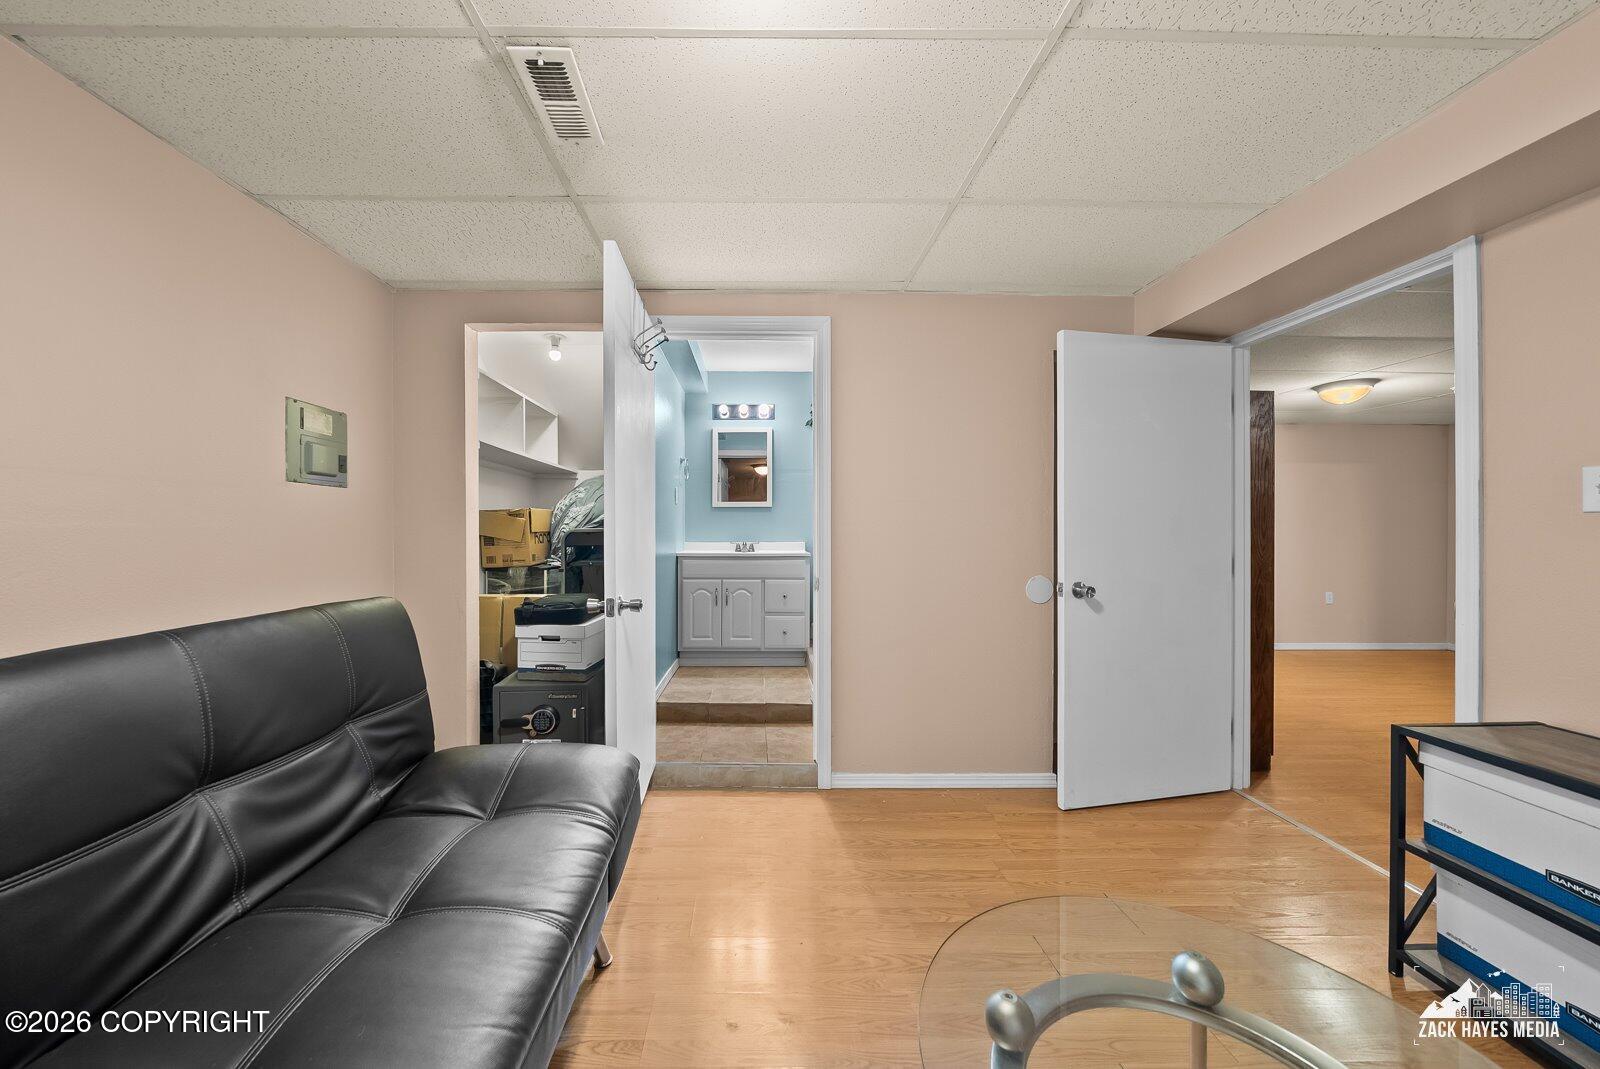
Bonus Room to Bathroom
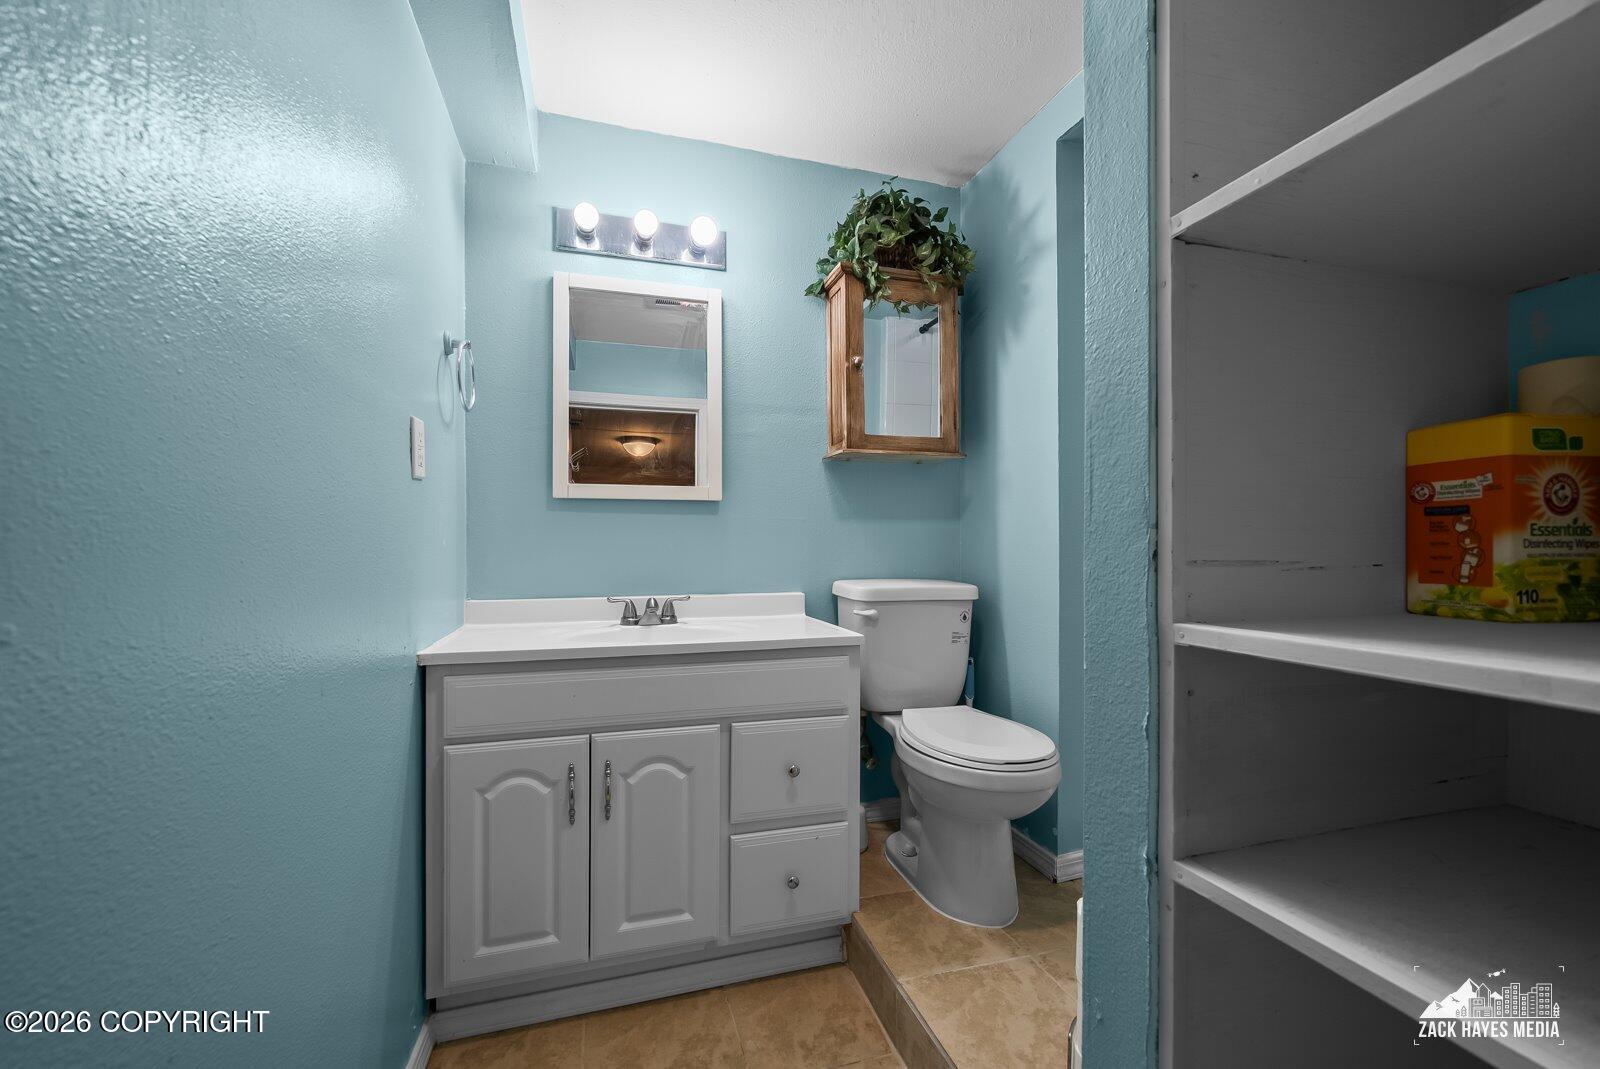
Basement Bathroom

Description
Don't miss this spacious Townhome Tri level 3-bedroom, 3 bathrooms with bonus room and Garage. Conveniently located to Parks, JBER and Downtown. Features an additional 6 foot 569 sq ft crawl space with ample storage. Open concept Kitchen with stainless steel appliances and Plenty of natural light. New butcher block countertop. Half bath and washer and dryer on main level. Step outside to enjoy a private fenced backyard on your new 2026 Trex deck. Storage unit and storage container to stay, Perfect for outdoor relaxation. The basement is completely finished! Large room to use as a family room, theater room or anything you imagine including a bonus bedroom and private bathroom.
Details
| MLS # | 26-11814 |
|---|---|
| Listing Type | For Sale |
| Style | Condominium |
| HOA Dues | $180 |
| Sub-Type | Resale |
| Status | Active |
| Year | 2001 |
| Days On Site | 1 |
| Listing Provided By | Elite Real Estate Group | Heidi Sagen |
Features
| Bed(s) | 3 |
|---|---|
| Bath(s) | 3 Total |
| SQ Feet | 1,915 |
| Garage | 1 |
| Basement | Y |
| Zoning | R3 - Multiple Family Residential |
| Acreage | 0.06 |
| Property View | Mountain(s), Partial |
Interior
| Rooms Total | 0 |
|---|---|
| Heating | Forced Air, Natural Gas |
| Heating Yes / No | Yes |
| Appliances | Dishwasher, Refrigerator |
| Interior Features | Basement, Electric, Washer &/Or Dryer Hookup, Ceiling Fan(s), Smoke Detector(s), Vaulted Ceiling(s), Laminate Counters, Solid Surface Counter, Microwave |
| Window Features | Window Coverings |
Exterior
| Roof | Asphalt, Composition, Shingle |
|---|---|
| Exterior Features | Covenant/Restriction, Fenced Yard, Fire Service Area, Garage Door Opener, Road Service Area, Storage, In City Limits, Paved Driveway, Pets Considered, Private Yard |
| Security Features | CO Detector(s) |
| Lot Features | Level |
| Construction Materials | Wood Frame |
| Foundation Details | Poured Concrete |
| Patio And Porch Features | Deck |
| Exterior Sp Finish Co Exterior Sp Finish | Wood |
| Other Structures | Shed(s) |
Parking
| Parking Features | Attached, Tuck Under |
|---|---|
| Carport Sp Type Co Carport Sp Type | None |
Utilities
| Utilities | Cable Available |
|---|---|
| Sewer | Public Sewer |
| Association Fee Includes | Sewer, Snow Removal, Water |
Location
| Road Surface Type | Maintained |
|---|
Taxes
| Tax Annual Amount | 2654.69 |
|---|---|
| Tax Year | 2026 |
| Tax Map Number | N/A |
| Tax Legal Description | Parkway Plaza #13 |
Area Information
| State | AK |
|---|---|
| City | Anchorage |
| Zip Code | 99504 |
| Area | 1A Anchorage Municipality |
| Subarea | Boniface Pkwy to Muldoon Rd |
| Community Name | Lot 1A. Parkway Plaza |
| School District | Bartlett |
| Elementary School | Ptarmigan |
| High School | Bartlett |
| Listing VS Median (in Lot 1A. Parkway Plaza) | |
Price: $319,900 low | high Med: $319,900 sqft: 1,915 low | high Med: 1,915 $ / sqft: $167 low | high Med: $167 On site: 1 low | high Med: 1 | |
Request a showing
Request a showing
Contact
Learn More About This Property

| State | AK |
|---|---|
| City | Anchorage |
| Zip Code | 99504 |
| Area | 1A Anchorage Municipality |
| Subarea | Boniface Pkwy to Muldoon Rd |
| Community Name | Lot 1A. Parkway Plaza |
| School District | Bartlett |
| Elementary School | Ptarmigan |
| High School | Bartlett |
| Listing VS Median (in Lot 1A. Parkway Plaza) | |
Price: $319,900 low | high Med: $319,900 sqft: 1,915 low | high Med: 1,915 $ / sqft: $167 low | high Med: $167 On site: 1 low | high Med: 1 | |
Nearby Listings (Within 1/10 mile)
Price: $239K - $399K
sqft: 1,000 - 2,000

Listing Updated: September 12, 2026 at 8:39:59 AM PDT