6918 N Jeremiel Circle,Palmer, AK 99645
Palmer, AK 99645


Description
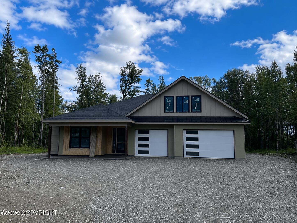
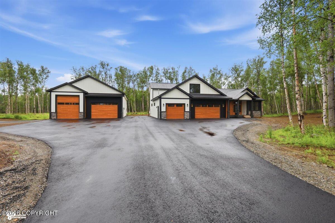
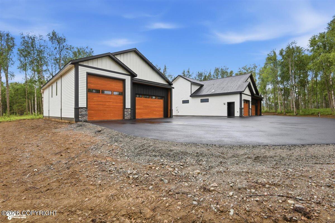
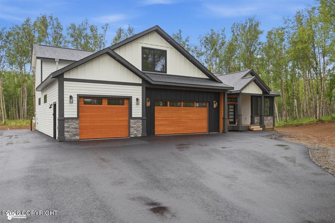
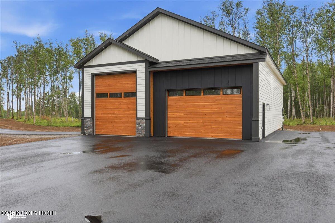
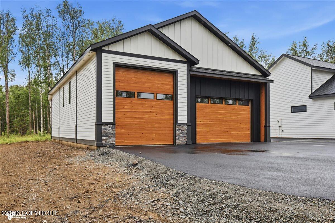
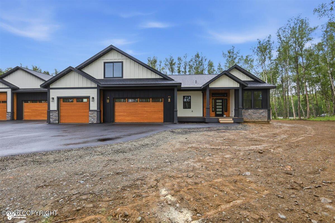
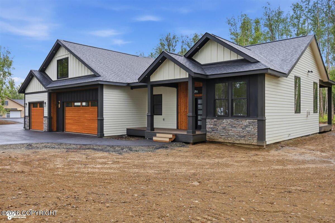
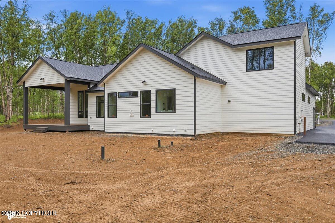
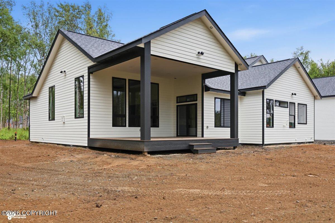
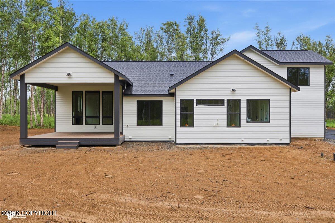
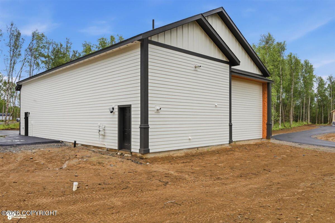
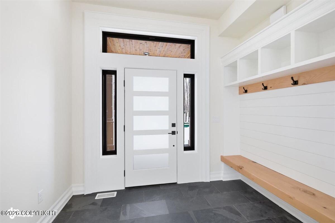
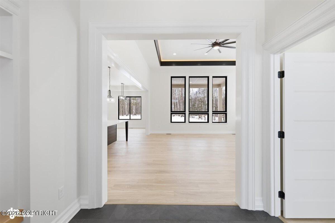
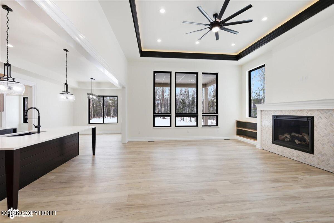
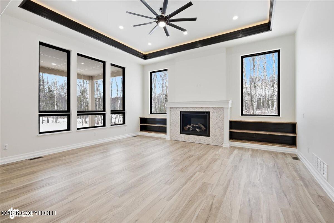
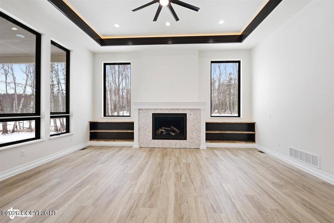
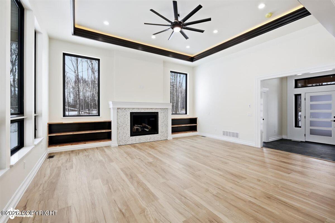
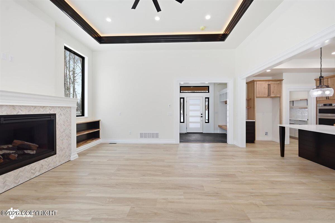
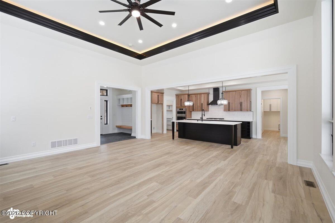
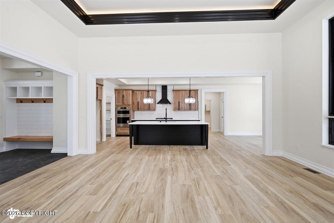
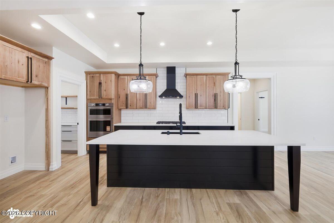
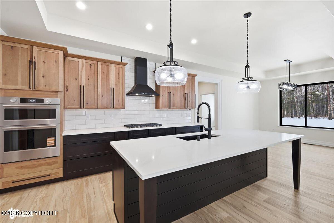
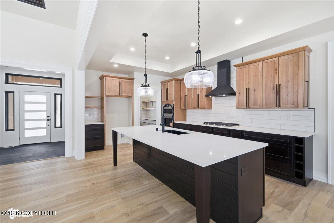
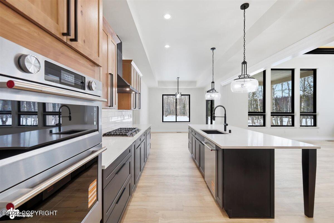
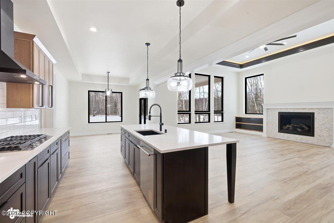
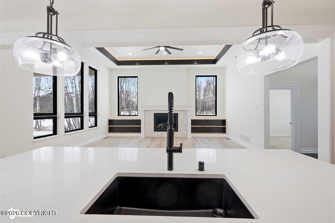
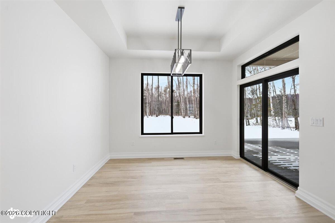
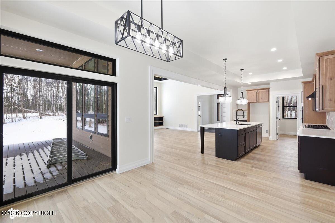
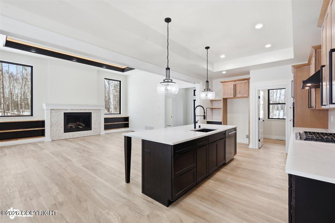
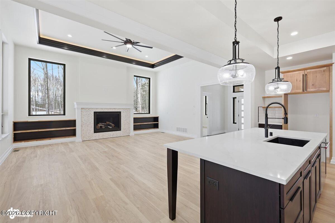
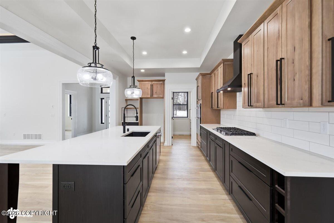
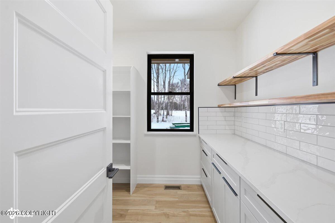
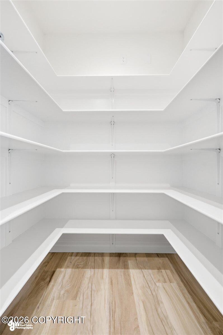
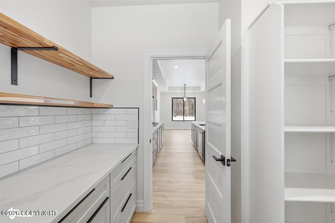
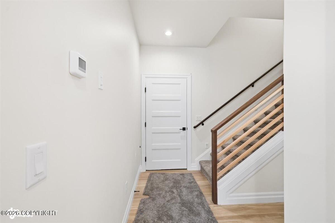
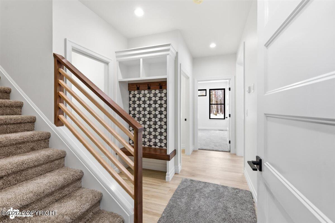
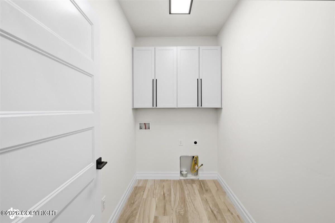
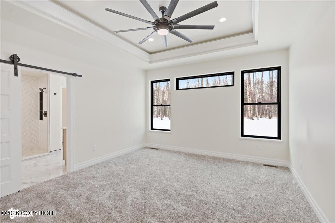
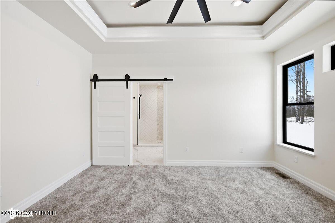
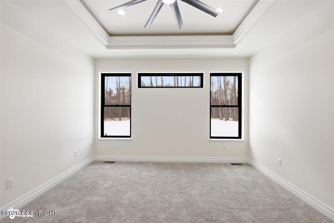
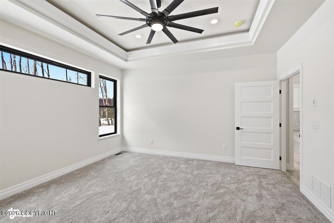
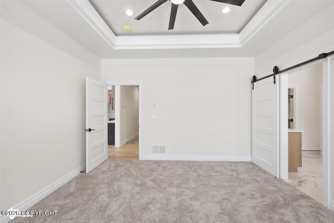
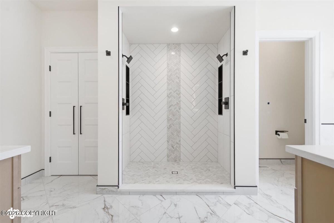
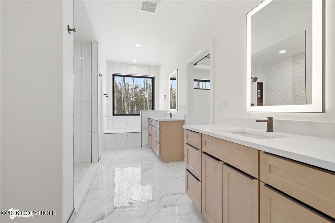
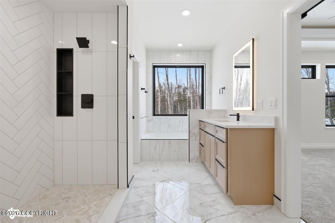
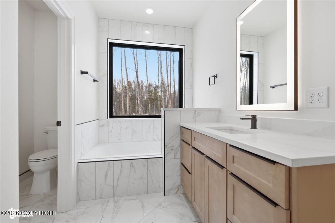
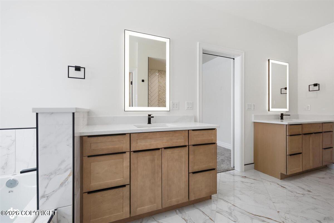
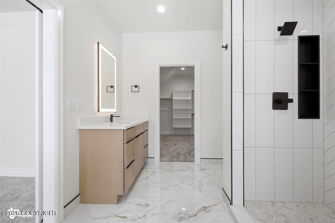
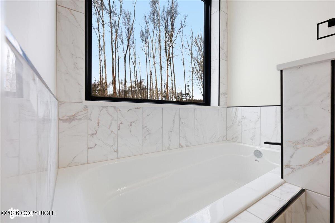
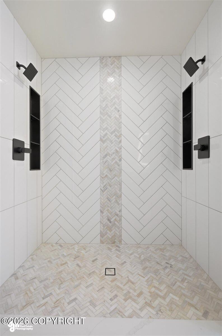
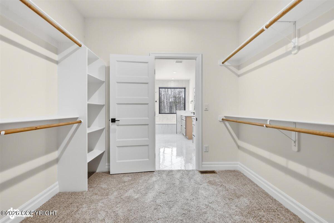
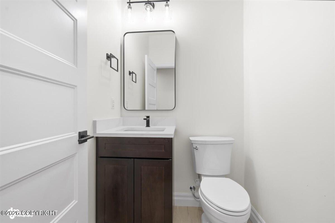
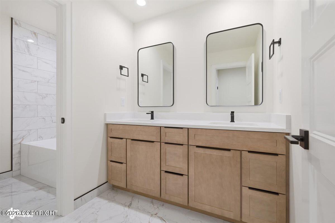
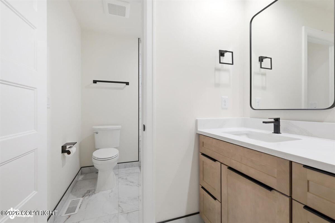
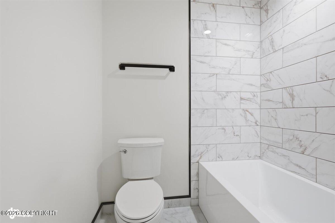
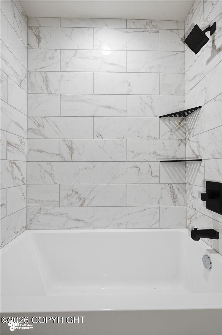
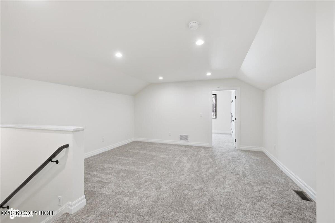
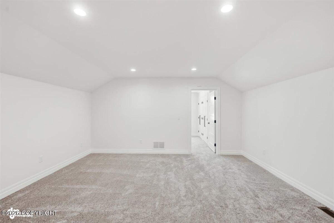
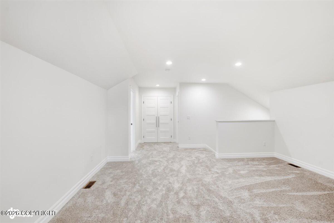
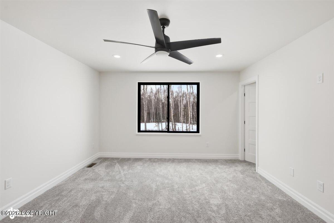
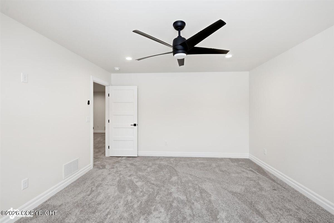
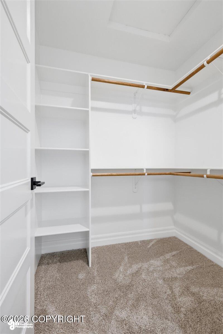
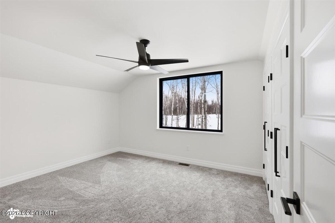
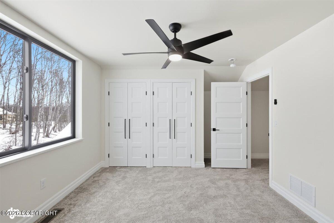
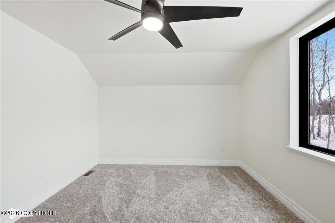
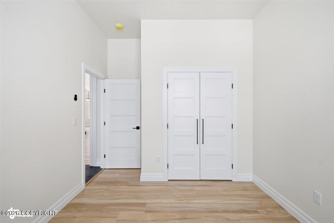
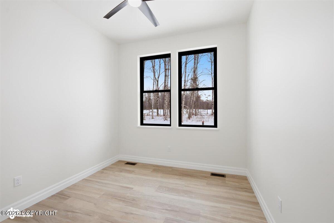
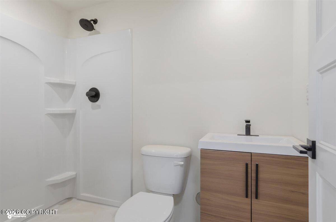
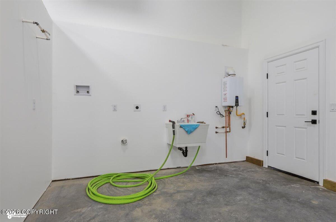
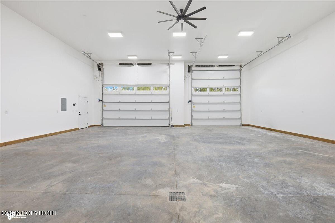
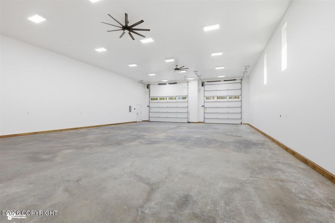
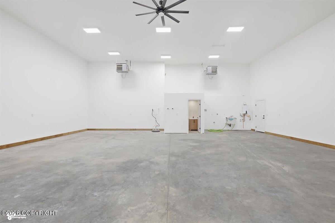
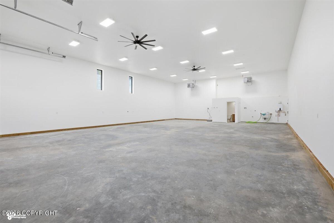
Stunning 2,710 SF home, huge 2400 sgft finished shop with RV bay. Spacious 4 bedrooms, 2.5 baths and upstairs family room. Slate tile entry, LVP flooring, beautiful fireplace with built-ins, chef's kitchen with 5-burner cooktop, walk-in pantry, under-cabinet lighting. Spacious primary suite offers tiled 2-head shower, soaking tub, dual vanities and walk-in closet. Covered 16x20 deck,RV parking, 6918 N. Jeremiel Circle $30,000 of upgrades in this beautiful must see home!Lot 7, Block 4, Phase II - Arc Angel RidgeSquare Footage" House Living: 2,710 SF" House Garage: 1,310 SF" Shop: 40x60 (2,400 SF)Perfect for car collectors, wood working, working on your car, storing you motorhome." Two 12'x14' and one 14'x10' stained overhead doors (2" thick, R-18.5) with side-mount motors" 2x8 walls w/R-30 insulation, R-60 in ceiling" 6" thick concrete slab" Two 3'0" x 6'8" man doors" 18 high bay lights, 2 fans, ample plugs, welder outlet, exterior soffit lights to match house" Drywall finished and painted interior" Siding to match the house" Bathroom with 5' shower, toilet & vanity" Plumbed for washer & electric dryer" Hot & cold-water bib" Utility sink" On-demand water heater" Two 60,000 BTU unit heaters (1 for backup)Additional Shop & Upgrade Items" Siding all 4 sides - metal and rock in the front" Soffit lighting in front" Extra garage man door" Main electric to back of house for generator" House security lights - 3 sides" Additional soffit lights" Pantry plugs" Upgraded fireplace - $10,000" Composite decking - front & back - $1,500" Rough-in water softener - $500" Extra footing for shop floor - $1,000" 2 acre lot - $40,000 additional" Under counter lights - $1,500" Driveway - $15,000 additionalHOUSE FEATURES" Upgraded fireplace with plug-on top and built-in shelving on each side" Large walk-in pantry with 8' countertop and butcher block shelving" Under-cabinet lighting in kitchen and master bath" Lighted crown molding in living room & master bedroom" Lockers & benches in entry of house and garage" Exterior soffit lights, security lighting, camera plugs" RV plug" Christmas plugs under eaves" 4 Bedrooms | 2½ Baths | 2 bedrooms upstairs" Double vanity with separate shower & toilet room" 16x16 upstairs living room/family room" Entry slate tile flooring" Master bath custom tiled shower (2 heads)" 6' drop-in soaking tub (tiled)" His & hers 54" vanities" Linen closet" Separate toilet room with outlet for bidet" Large walk-in closet with ample shelving" Toe-kick lighting under vanities" Lighted mirrors" LVP flooring in kitchen, pantry, living room & front bedroom/office" 2" thick R-18.5 garage door with custom stain and windows" Pre-plumbed water softener" 16x20 covered back deck" Covered front deck with seating areaThis home qualifies for AHFC New Construction $10,000 Rebate, BTV
Details
| MLS # | 26-10924 |
|---|---|
| Listing Type | For Sale |
| Style | House |
| Building Name | JDL Enterprise |
| Sub-Type | New Construction |
| Status | Active |
| Year | 2026 |
| Days On Site | 19 |
| Listing Provided By | Keller Williams Realty Alaska Group of Wasilla | Nikolaus A Cox |
Features
| Bed(s) | 4 |
|---|---|
| Bath(s) | 3 Total |
| SQ Feet | 2,710 |
| Garage | 10 |
| Zoning | UNK - Unknown (re: all MSB) |
| Acreage | 2.01 |
Interior
| Rooms Total | 0 |
|---|---|
| Heating | Forced Air, Natural Gas |
| Heating Yes / No | Yes |
| Appliances | Dishwasher |
| Interior Features | Electric, Fireplace, Washer &/Or Dryer Hookup, BR/BA on Main Level, Ceiling Fan(s), Smoke Detector(s), Quartz Counters, Gas Fireplace, Pantry, Microwave |
| Fireplace Yes / No | Yes |
Exterior
| Roof | Asphalt, Shingle |
|---|---|
| Exterior Features | Covenant/Restriction, Garage Door Opener, Road Service Area, RV Parking, Corner Lot, Paved Driveway |
| Lot Features | Level |
| Construction Materials | Wood Frame |
| Foundation Details | Poured Concrete |
| Patio And Porch Features | Deck |
| Exterior Sp Finish Co Exterior Sp Finish | Wood |
| Other Structures | Barn(s) |
| Architectural Style | Traditional |
Parking
| Parking Features | Attached, Heated Garage |
|---|---|
| Carport Sp Type Co Carport Sp Type | None |
Utilities
| Sewer | Septic Tank |
|---|
Location
| Road Surface Type | Maintained |
|---|
Taxes
| Tax Map Number | WA01 |
|---|---|
| Tax Legal Description | Archangel Ridge Ph 2 L7 B4 |
Area Information
| State | AK |
|---|---|
| City | Palmer |
| Zip Code | 99645 |
| Area | 1D Matanuska Susitna Borough |
| Subarea | PA Palmer |
| Community Name | Archangel Ridge |
| School District | Palmer |
| Elementary School | Pioneer Peak |
| High School | Palmer |
| Listing VS Median (in Archangel Ridge) | |
Price: $1,179,000 low | high Med: $1,179,000 sqft: 2,710 low | high Med: 2,710 $ / sqft: $435 low | high Med: $435 On site: 19 low | high Med: 19 | |
Request a showing
Request a showing
Contact
Learn More About This Property

| State | AK |
|---|---|
| City | Palmer |
| Zip Code | 99645 |
| Area | 1D Matanuska Susitna Borough |
| Subarea | PA Palmer |
| Community Name | Archangel Ridge |
| School District | Palmer |
| Elementary School | Pioneer Peak |
| High School | Palmer |
| Listing VS Median (in Archangel Ridge) | |
Price: $1,179,000 low | high Med: $1,179,000 sqft: 2,710 low | high Med: 2,710 $ / sqft: $435 low | high Med: $435 On site: 19 low | high Med: 19 | |