7589 W Overview Circle,Wasilla, AK 99623
Wasilla, AK 99623

Description
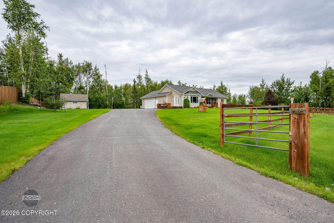
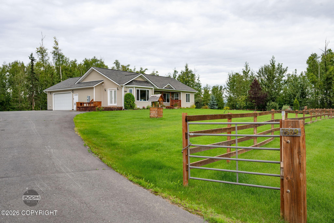
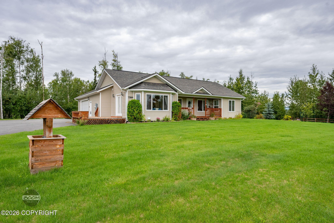
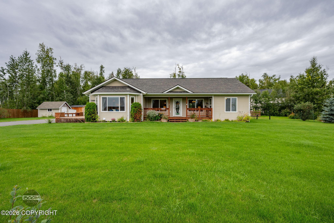
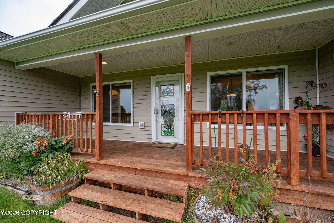
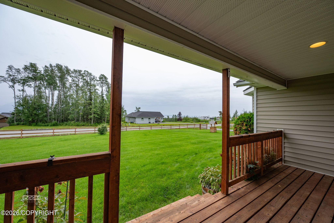
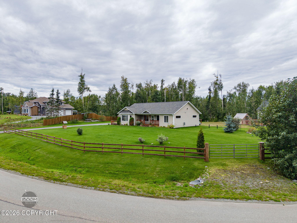
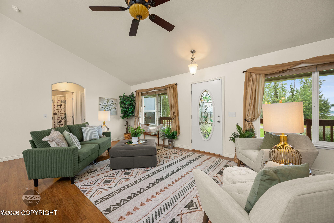
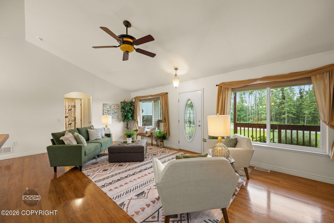
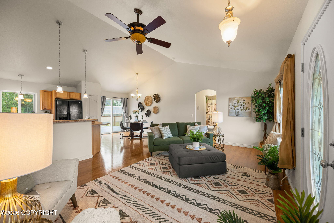
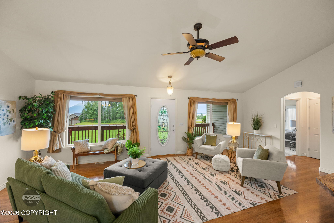
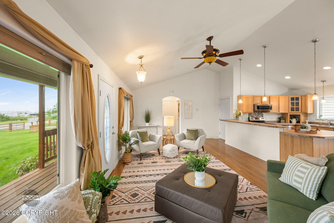
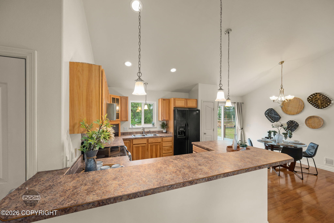
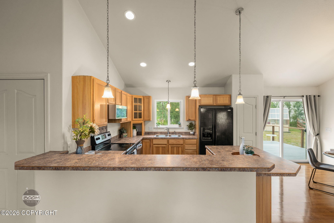
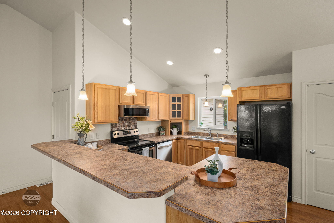
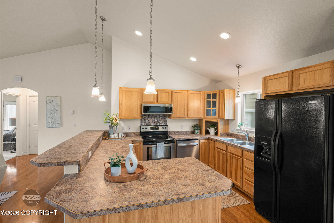
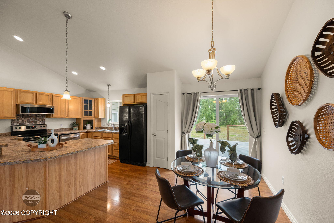
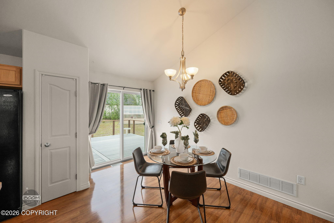
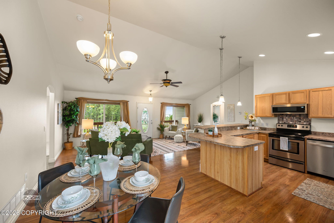
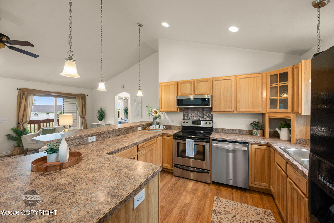
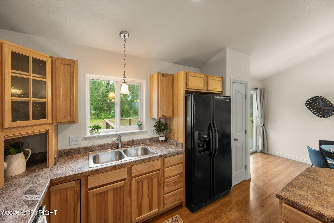
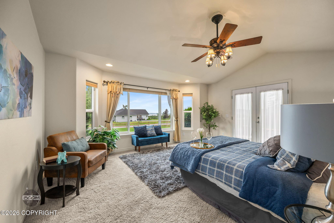
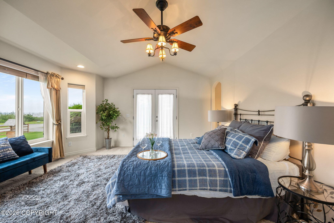
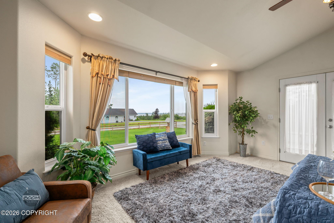
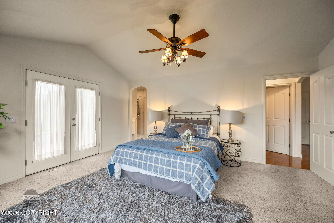
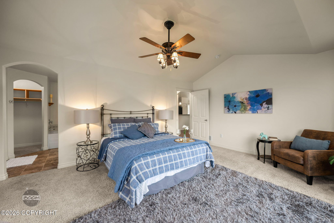
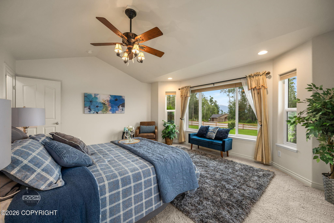
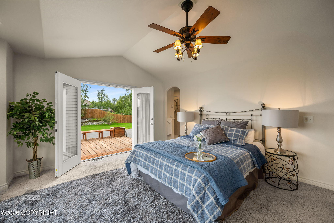
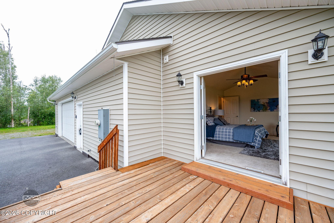
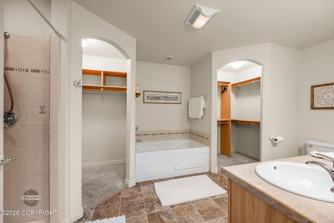
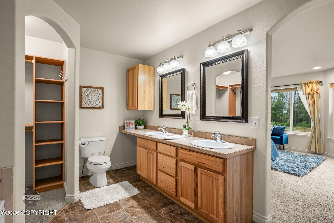
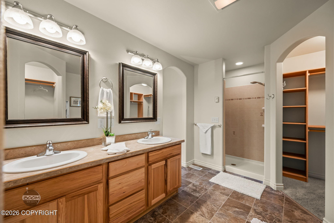
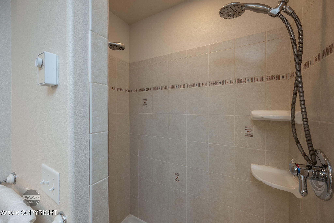
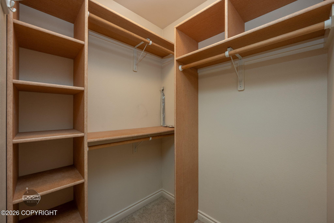
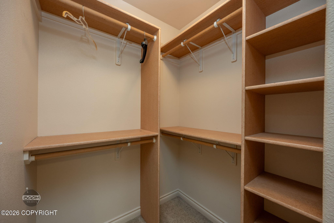
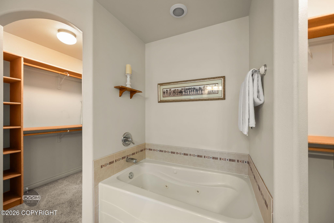
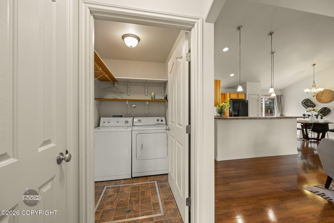
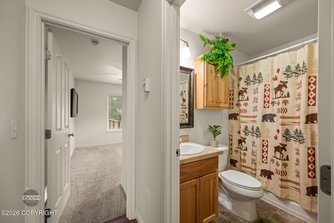
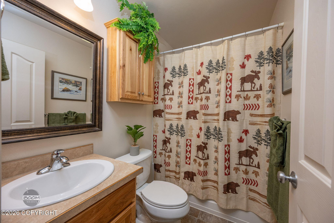
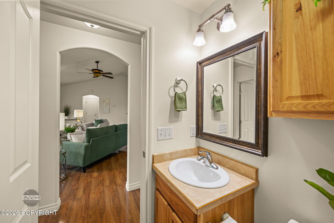
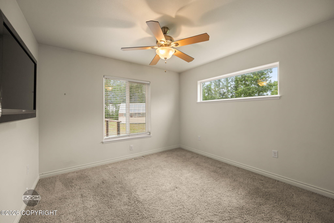
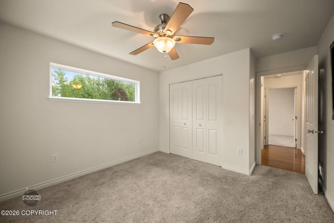
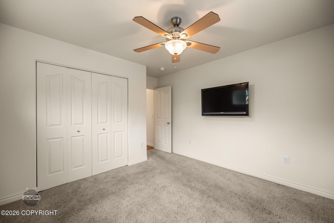
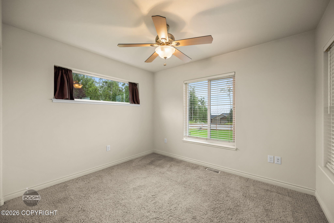
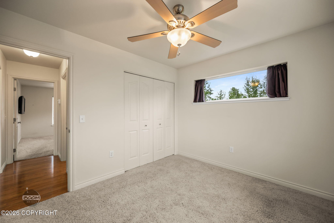
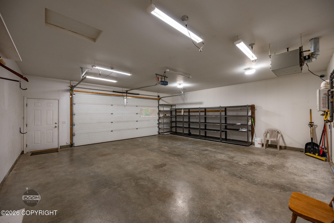
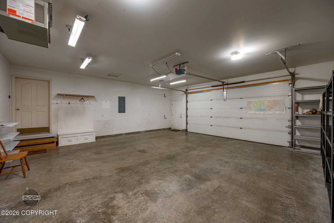
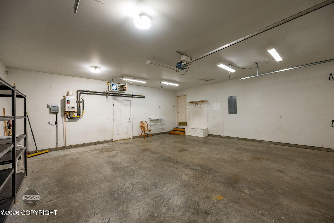
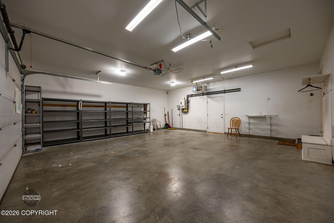
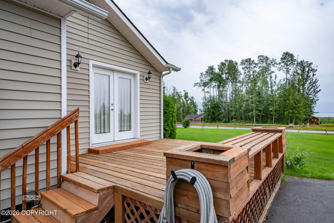
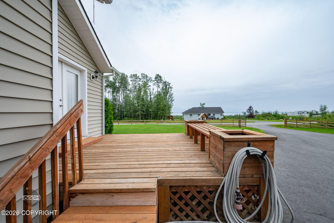
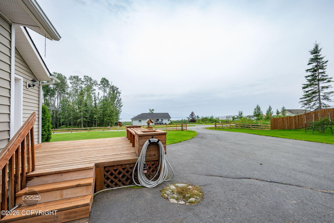
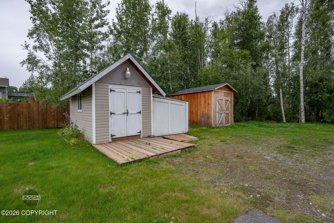
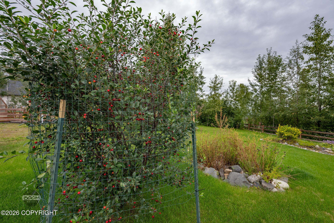
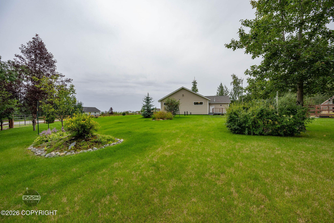
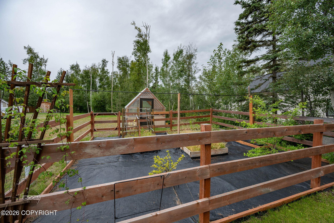
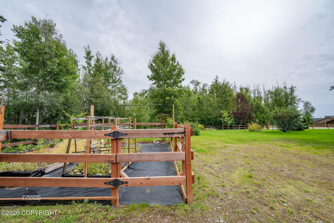
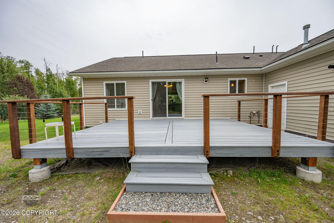
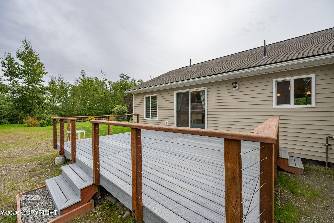
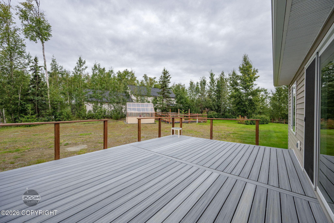
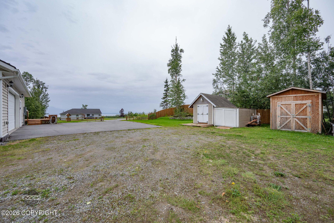
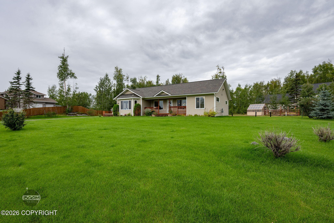
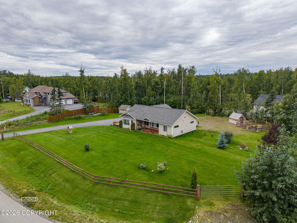
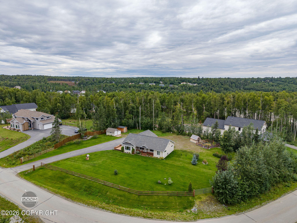
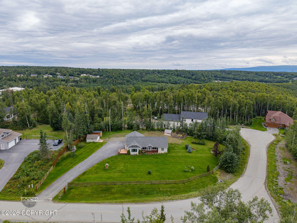
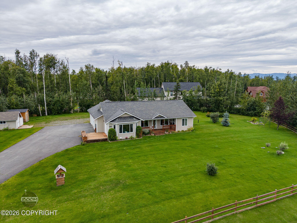
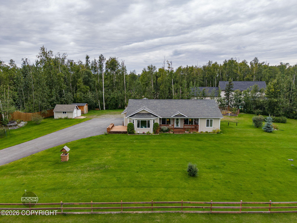
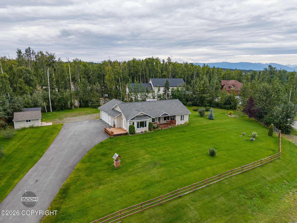
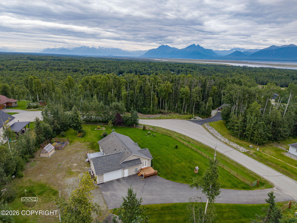
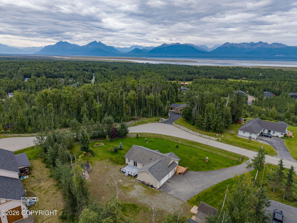
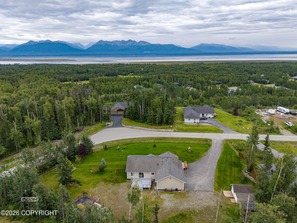
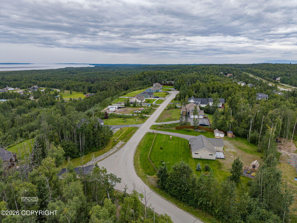
PANORAMIC INLET, MOUNTAIN & CITY LIGHT VIEWS! Custom-designed and built in 2009, this 5-Star Plus energy-rated home sits on a level, usable 0.95-acre lot and was thoughtfully designed to take full advantage of the incredible surrounding views. The well-planned split-bedroom layout places the primary suite on one side of the home and two additional bedrooms on the other, with a bright, open living area at the heart of the home. Expansive windows fill the interior with natural light while showcasing inlet, mountain, and city views. Fresh interior paint adds to the home's clean, inviting feel. The spacious primary suite features its own private deck and impressive views, along with a large ensuite bath offering a jetted tub, dual-head shower, double vanities, and two walk-in closets. Outdoor living is a standout feature with three spacious decks providing plenty of room to relax, entertain, and enjoy the scenery. The level yard features an underground sprinkler system, post-and-rail fencing, and a gated driveway. A fenced garden area and ventilated greenhouse are ready for the gardening enthusiast, while two storage sheds provide additional space for tools, toys, and equipment. Offering privacy, usable outdoor space, a unique custom floor plan, and panoramic Alaska views, this property delivers an exceptional combination of comfort, functionality, and setting.
Details
| MLS # | 26-10720 |
|---|---|
| Listing Type | For Sale |
| Style | House |
| Sub-Type | Resale |
| Status | Pending |
| Year | 2009 |
| Days On Site | 23 |
| Listing Provided By | RE/MAX Dynamic Properties - Eagle River Branch | Scott Myers |
Features
| Bed(s) | 3 |
|---|---|
| Bath(s) | 2 Total |
| SQ Feet | 1,572 |
| Garage | 2 |
| Zoning | UNZ - Not Zoned-all MSB but Palm |
| Acreage | 0.95 |
| Property View | Inlet, Mountain(s), Unobstructed |
Interior
| Rooms Total | 0 |
|---|---|
| Heating | Forced Air, Natural Gas |
| Heating Yes / No | Yes |
| Appliances | Dishwasher, Refrigerator |
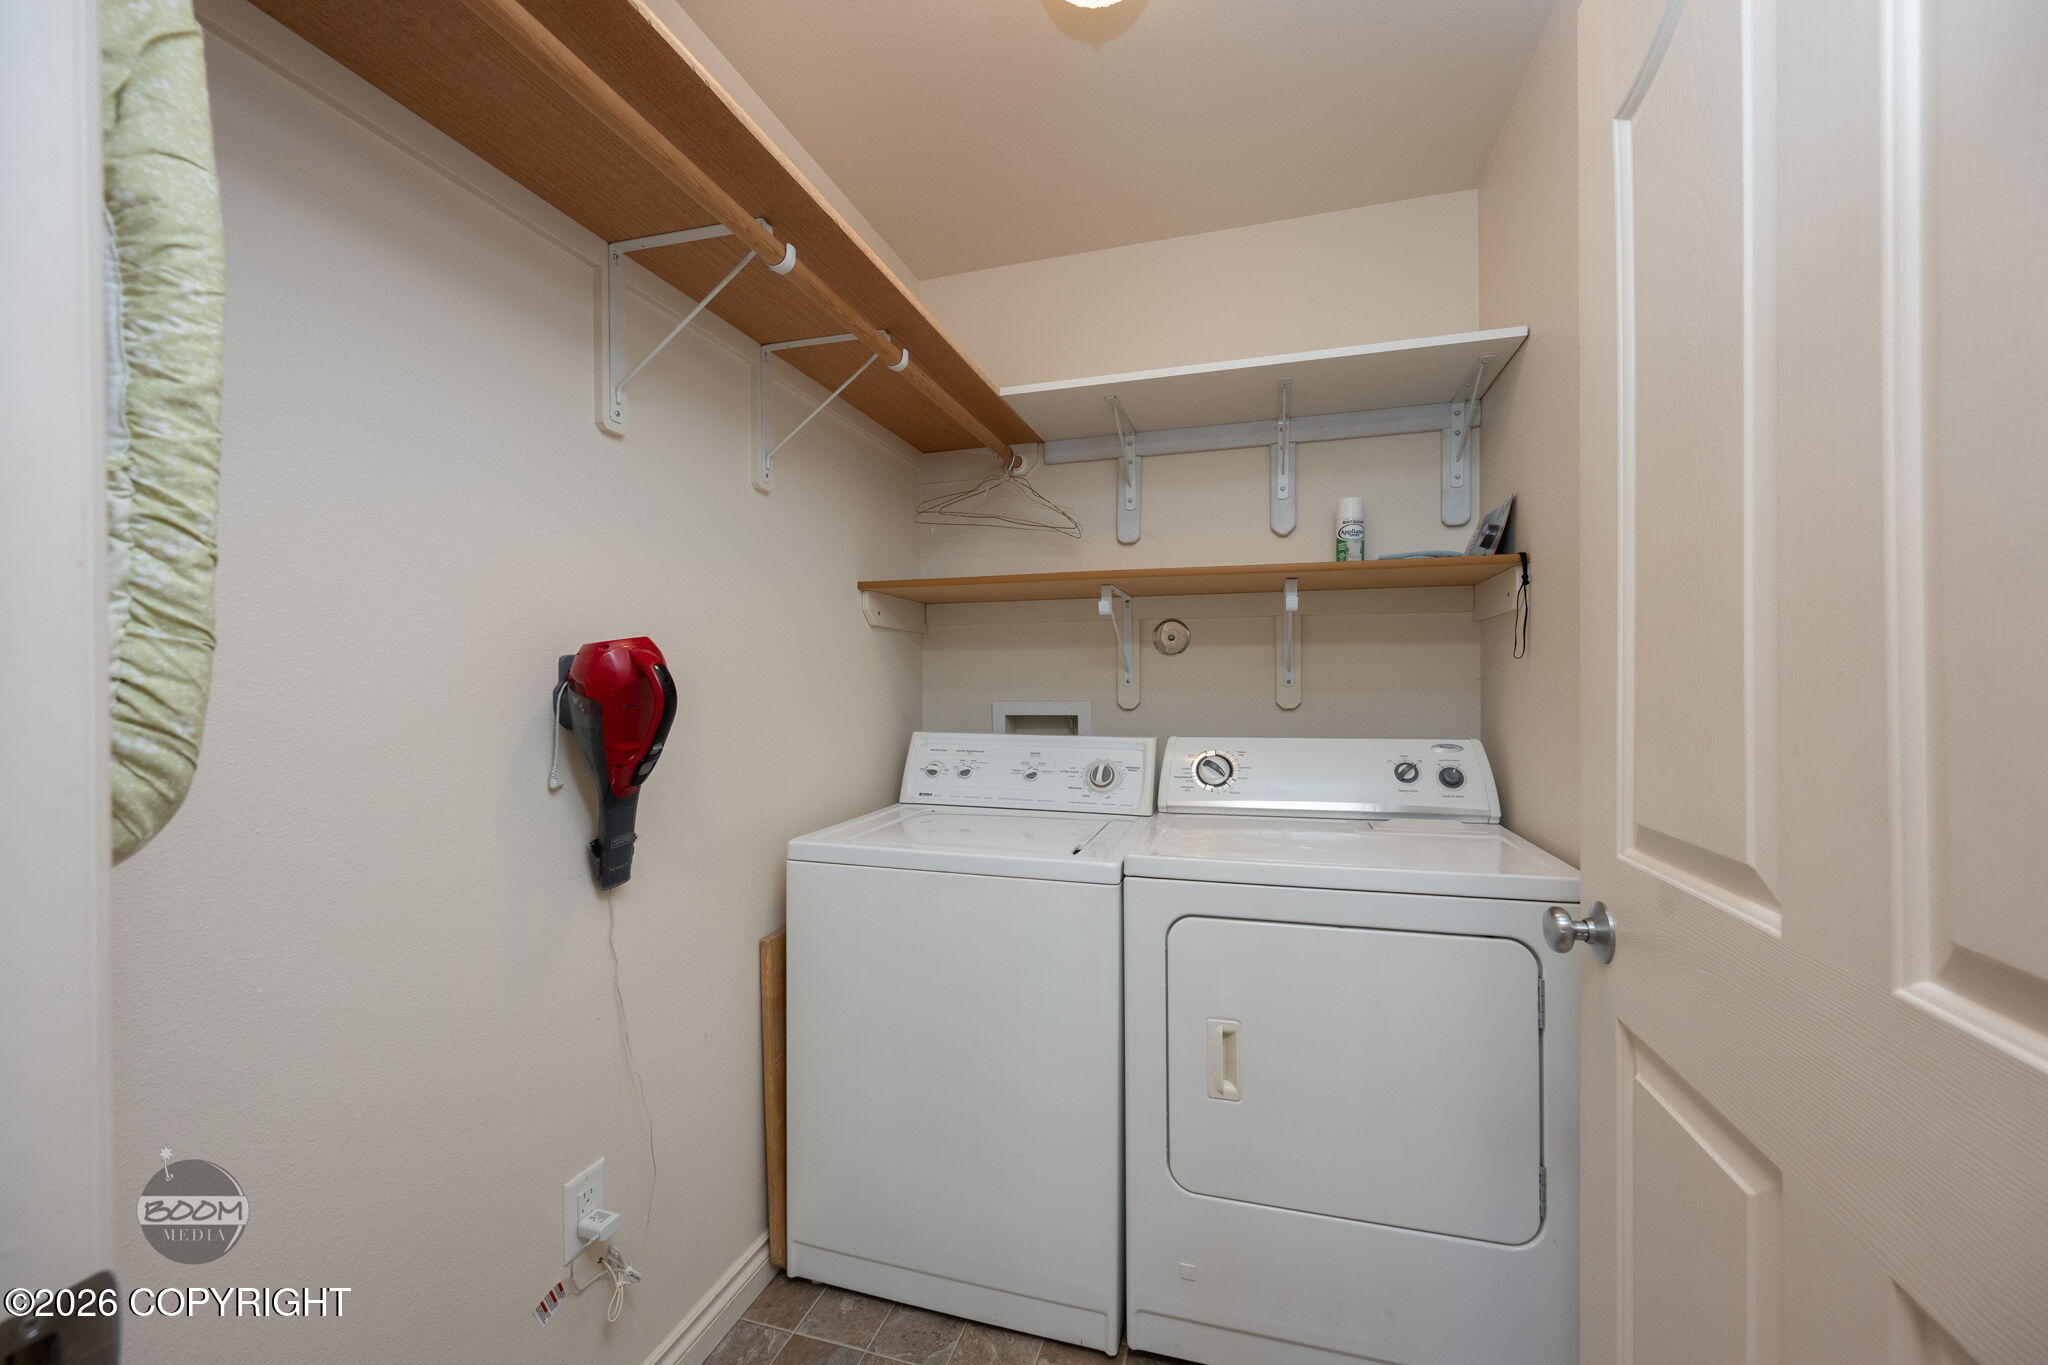
| Interior Features | Electric, Washer &/Or Dryer Hookup, Workshop, BR/BA on Main Level, Jetted Tub, Ceiling Fan(s), Smoke Detector(s), Vaulted Ceiling(s), Laminate Counters, Pantry, Soaking Tub |
Exterior
| Roof | Asphalt, Composition, Shingle |
|---|---|
| Exterior Features | Covenant/Restriction, Fenced Yard, Fire Service Area, Garage Door Opener, Road Service Area, RV Parking, View, Storage, Paved Driveway, Private Yard, Kennel, Poultry Allowed, Cul-de-sac |
| Lot Features | Landscaped, Gently Rolling, Level |
| Construction Materials | Wood Frame - 2x6 |
| Foundation Details | Poured Concrete |
| Patio And Porch Features | Deck |
| Exterior Sp Finish Co Exterior Sp Finish | Vinyl |
| Other Structures | Greenhouse, Shed(s) |
| Architectural Style | Ranch |
Parking
| Parking Features | Attached, Heated Garage |
|---|---|
| Carport Sp Type Co Carport Sp Type | None |
Utilities
| Utilities | Phone Connected, Cable Available, Cable Connected |
|---|---|
| Sewer | Septic Tank |
Location
| Road Surface Type | Dedicated Road, Paved, Maintained |
|---|
Taxes
| Tax Annual Amount | 2145.36 |
|---|---|
| Tax Year | 2026 |
| Tax Map Number | OC04 |
| Tax Legal Description | Crocker Creek Ph 1 L18 B1 |
Area Information
| State | AK |
|---|---|
| City | Wasilla |
| Zip Code | 99623 |
| Area | 1D Matanuska Susitna Borough |
| Subarea | WA Wasilla |
| Community Name | Crocker Creek Phase 1 |
| School District | Wasilla |
| Elementary School | Goose Bay |
| High School | Wasilla |
| Listing VS Median (in Crocker Creek Phase 1) | |
Price: $472,000 low | high Med: $472,000 sqft: 1,572 low | high Med: 1,572 $ / sqft: $300 low | high Med: $300 On site: 23 low | high Med: 23 | |
Request a showing
Request a showing
Contact
Learn More About This Property

| State | AK |
|---|---|
| City | Wasilla |
| Zip Code | 99623 |
| Area | 1D Matanuska Susitna Borough |
| Subarea | WA Wasilla |
| Community Name | Crocker Creek Phase 1 |
| School District | Wasilla |
| Elementary School | Goose Bay |
| High School | Wasilla |
| Listing VS Median (in Crocker Creek Phase 1) | |
Price: $472,000 low | high Med: $472,000 sqft: 1,572 low | high Med: 1,572 $ / sqft: $300 low | high Med: $300 On site: 23 low | high Med: 23 | |
