8089 W Aurora Hts Loop,Wasilla, AK 99654
Wasilla, AK 99654

Description
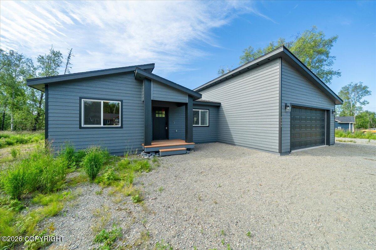
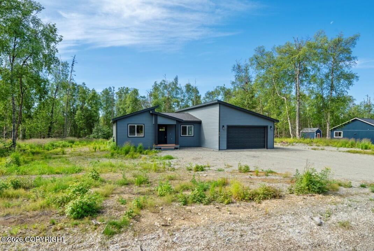
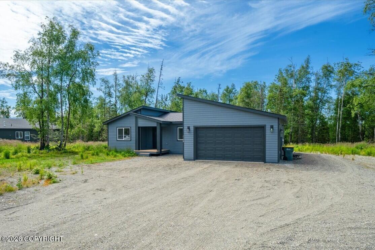
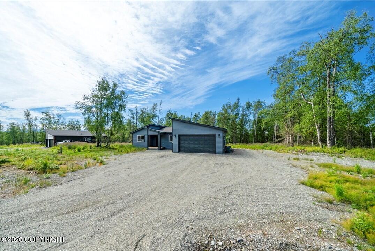
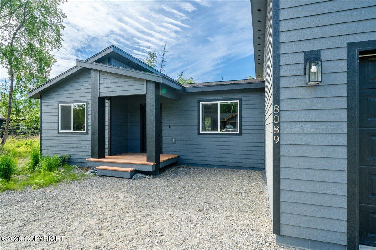
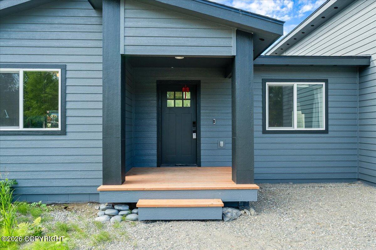
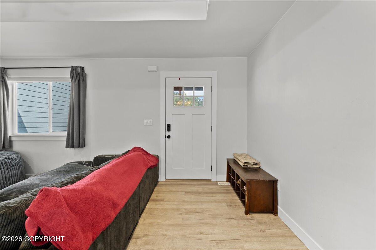
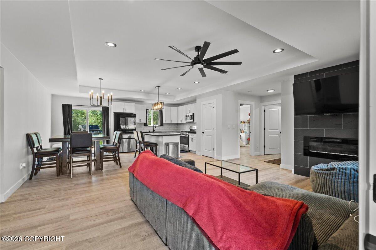
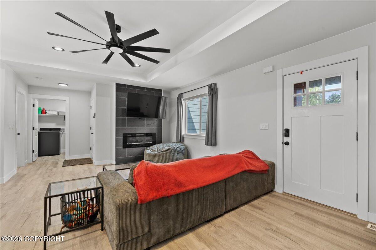
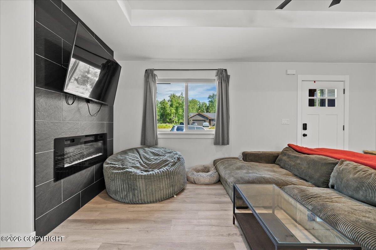
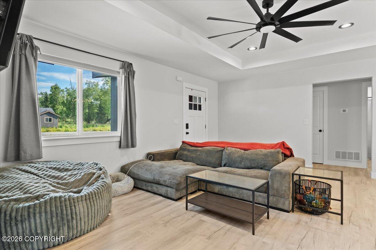
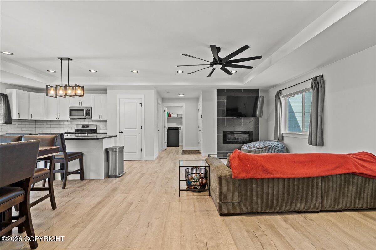
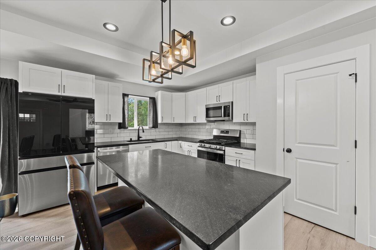
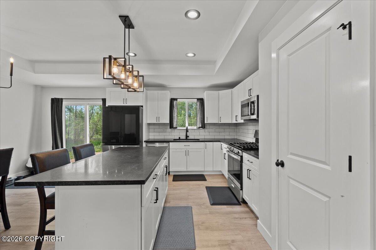
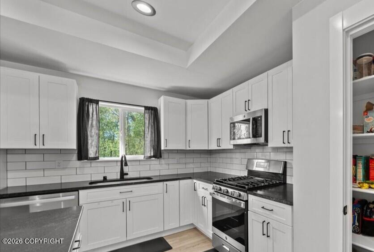
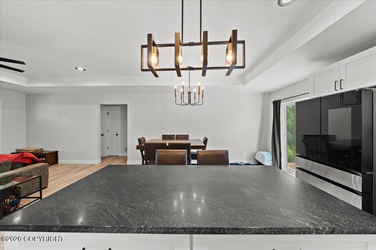
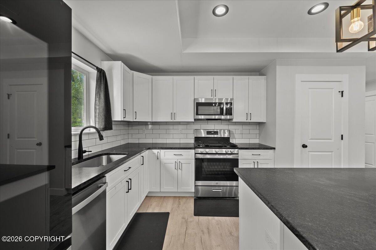
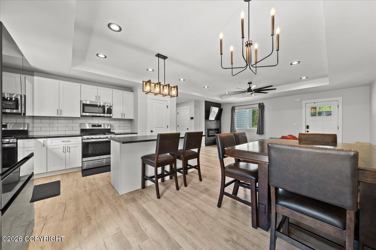
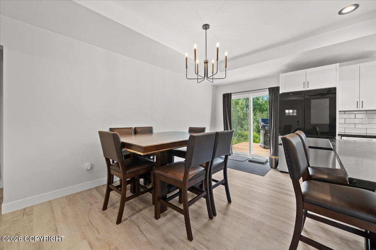
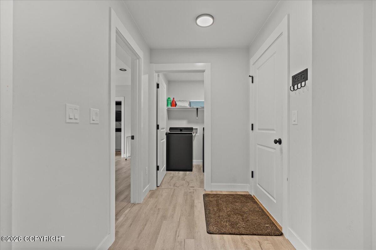
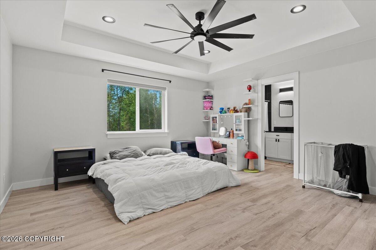
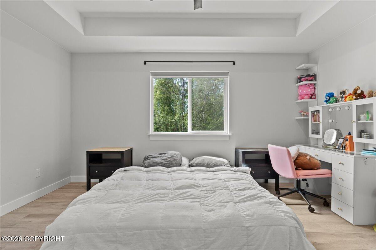
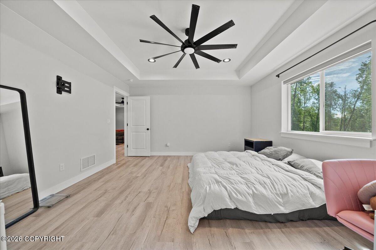
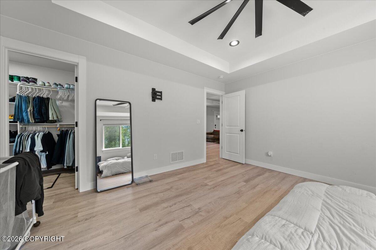
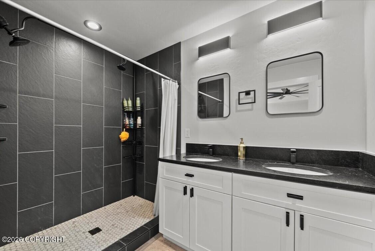
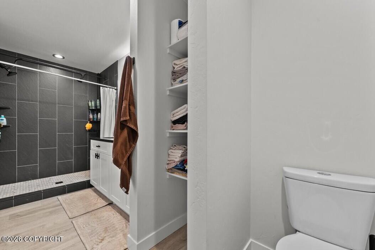
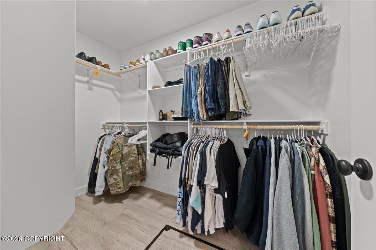
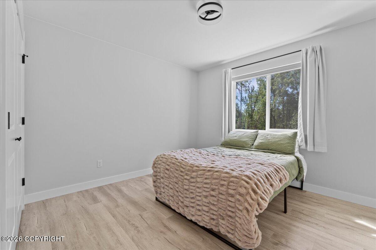
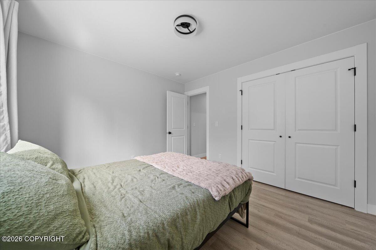
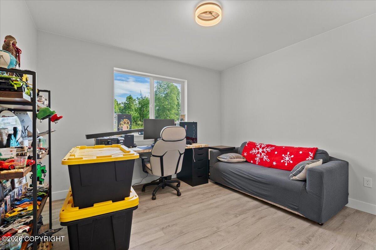
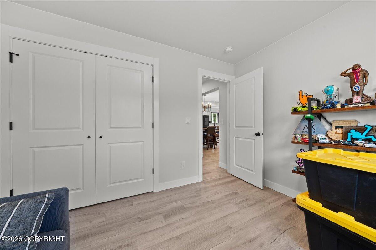
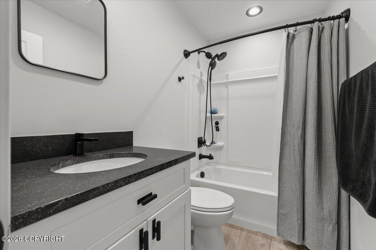
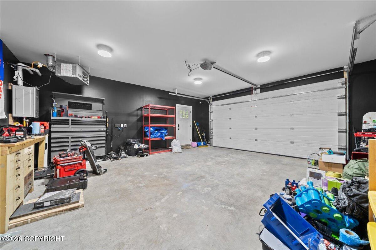
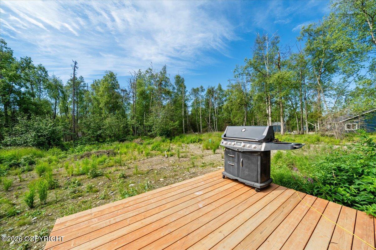
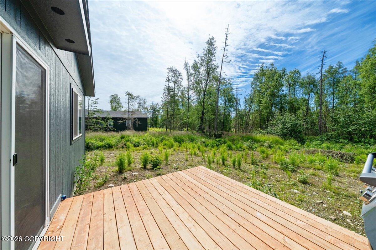
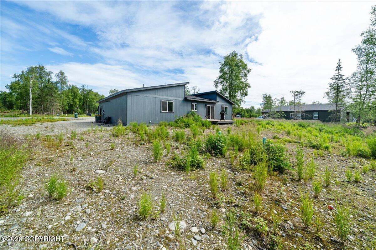
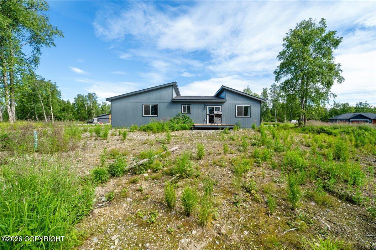
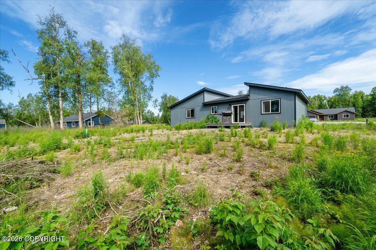
Thoughtfully designed, newer construction where attention to detail and modern finishes set the tone from the moment you arrive. Well-appointed home with desirable split layout provides privacy for the primary suite opposite the other bedrooms. With luxury vinyl plank flooring, a tray ceiling in the living space, anchored by a fireplace with tile surround, so many convenient features! Open kitchen features include quartz counters, tile backsplash, stainless steel appliances, and a large pantry. Step into a luxurious-feeling retreat with tray ceiling, recessed lighting and ceiling fan. The primary bathroom includes a walk-in shower with dual showerheads, double vanity, sleek black fixtures, and extra storage. The primary walk-in closet provides the extra space needed. A 2-car attached garage and covered front deck round out the package. Room for RV parking and plenty of space for hobbies like gardening or sitting out at a fire pit. The cleared lot is a blank canvas, ready for whatever suits your lifestyle -- lawn, landscaping, or room to roam. Just minutes from Knik-Goose Bay Road and downtown Wasilla, you get space, style, and plenty of room for your hobbies. Must see!
Details
| MLS # | 26-8929 |
|---|---|
| Listing Type | For Sale |
| Style | House |
| Sub-Type | Resale |
| Status | Active |
| Year | 2024 |
| Days On Site | 58 |
| Listing Provided By | Keller Williams Alaska Advisors | Kristan Cole |
Features
| Bed(s) | 3 |
|---|---|
| Bath(s) | 2 Total |
| SQ Feet | 1,459 |
| Garage | 2 |
| Zoning | UNZ - Not Zoned-all MSB but Palm |
| Acreage | 1.79 |
Interior
| Rooms Total | 0 |
|---|---|
| Heating | Forced Air, Natural Gas |
| Heating Yes / No | Yes |
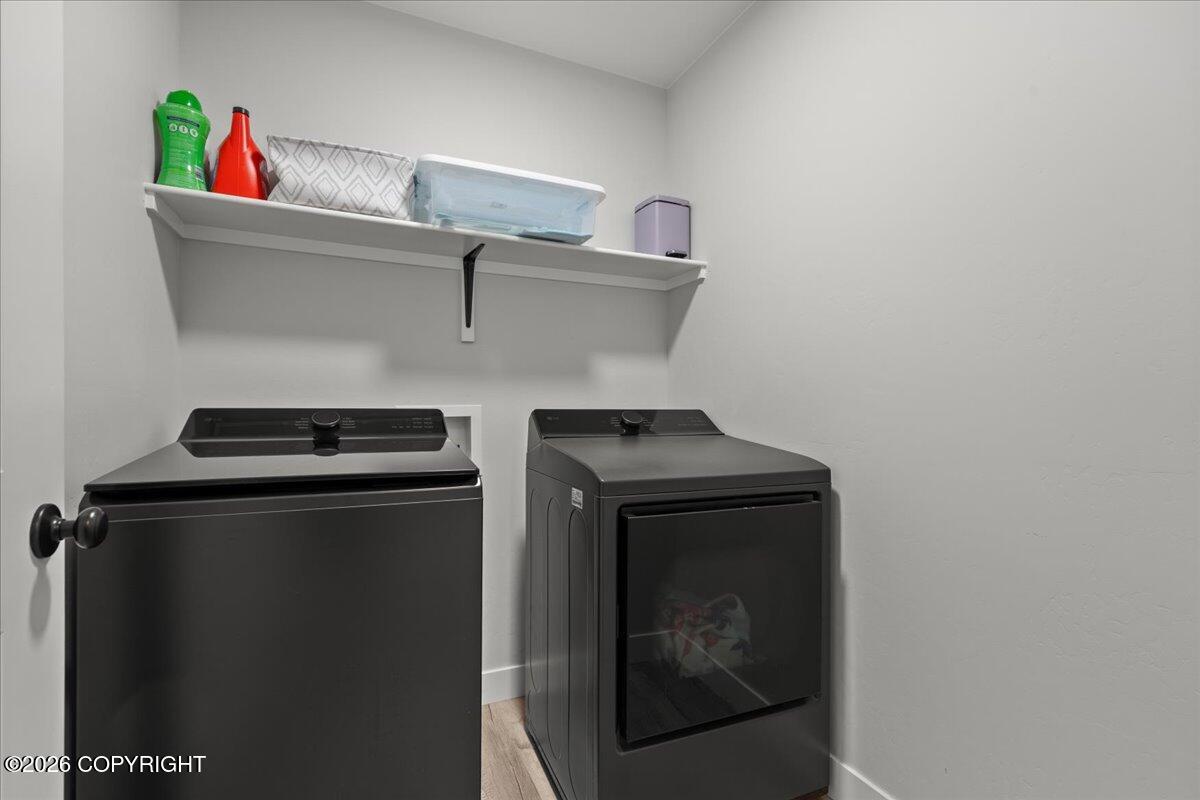
| Interior Features | Washer &/Or Dryer Hookup, BR/BA on Main Level, Ceiling Fan(s), Pantry |
Exterior
| Roof | Asphalt, Composition, Shingle |
|---|---|
| Exterior Features | Fire Service Area, Road Service Area, RV Parking |
| Lot Features | Level |
| Construction Materials | Wood Frame - 2x6 |
| Foundation Details | Block |
| Patio And Porch Features | Deck |
| Exterior Sp Finish Co Exterior Sp Finish | Wood |
| Architectural Style | Ranch |
Parking
| Parking Features | Attached |
|---|---|
| Carport Sp Type Co Carport Sp Type | None |
Utilities
| Sewer | Septic Tank |
|---|
Location
| Road Surface Type | Gravel, Maintained |
|---|
Taxes
| Tax Map Number | HO15 |
|---|---|
| Tax Legal Description | Aurora Heights Ph 2 L4 B3 |
Area Information
| State | AK |
|---|---|
| City | Wasilla |
| Zip Code | 99654 |
| Area | 1D Matanuska Susitna Borough |
| Subarea | WA Wasilla |
| Community Name | Aurora Heights |
| School District | Redington Jr/Sr |
| Elementary School | Dena'ina |
| High School | Redington Jr/Sr |
| Listing VS Median (in Aurora Heights) | |
Price: $385,000 low | high Med: $385,000 sqft: 1,459 low | high Med: 1,459 $ / sqft: $264 low | high Med: $264 On site: 58 low | high Med: 58 | |
Request a showing
Request a showing
Contact
Learn More About This Property

| State | AK |
|---|---|
| City | Wasilla |
| Zip Code | 99654 |
| Area | 1D Matanuska Susitna Borough |
| Subarea | WA Wasilla |
| Community Name | Aurora Heights |
| School District | Redington Jr/Sr |
| Elementary School | Dena'ina |
| High School | Redington Jr/Sr |
| Listing VS Median (in Aurora Heights) | |
Price: $385,000 low | high Med: $385,000 sqft: 1,459 low | high Med: 1,459 $ / sqft: $264 low | high Med: $264 On site: 58 low | high Med: 58 | |

